

Home Design - Stellar Jay

Stellar Jay 591
(1B-R)
DESIGNED FOR LIFE IN FULL
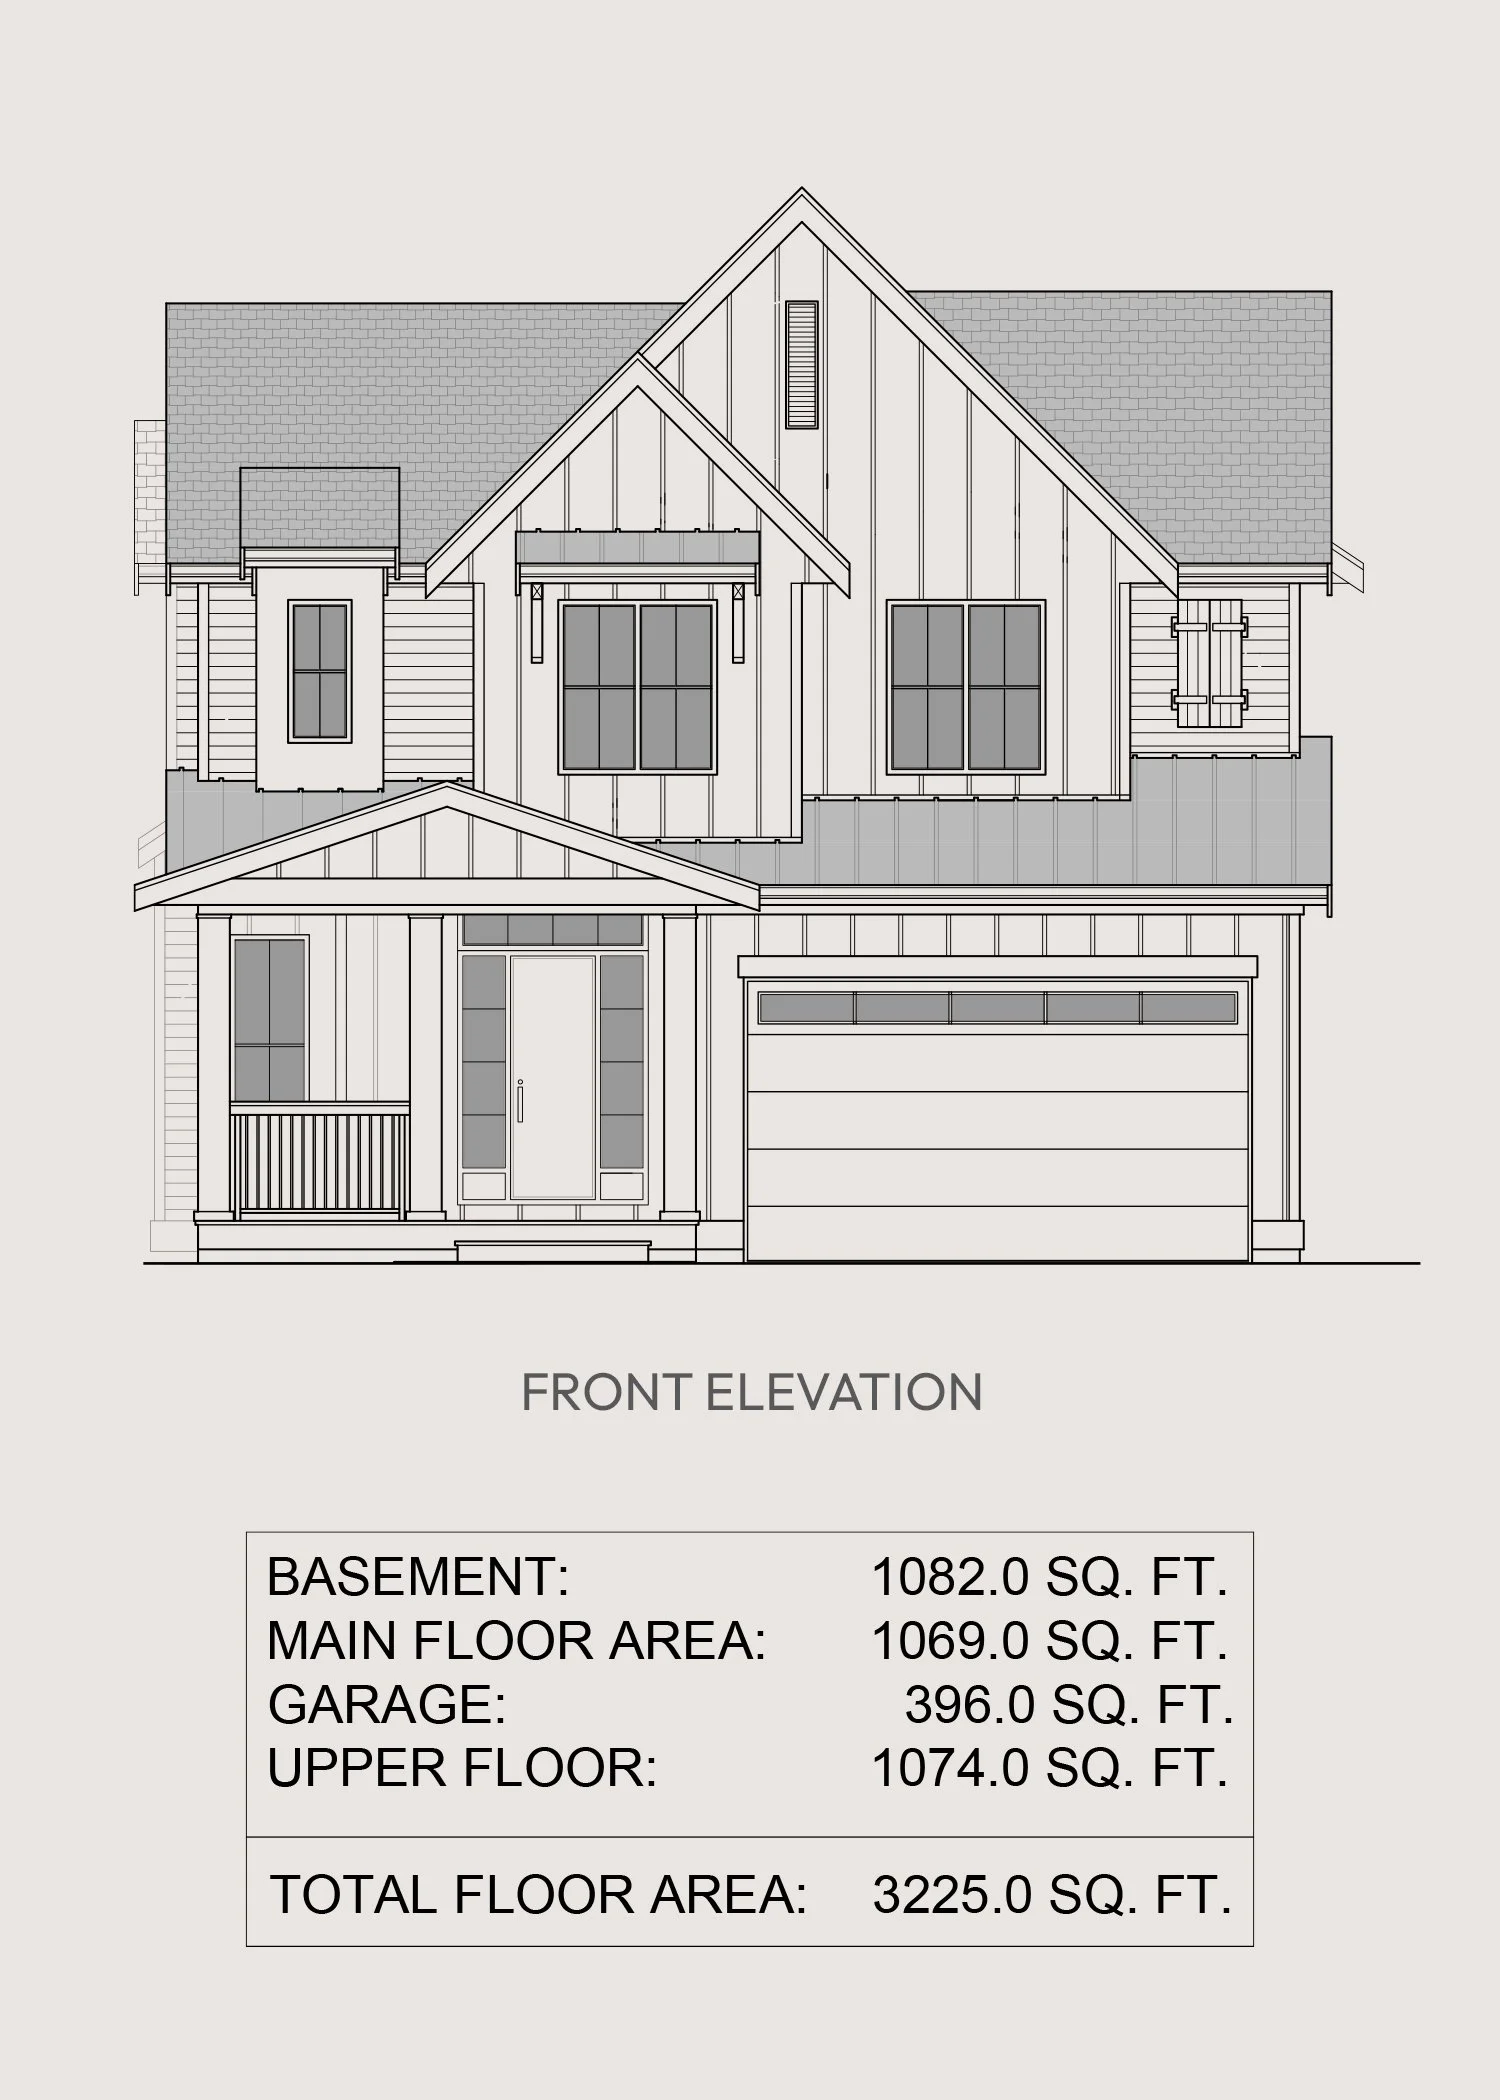
Named after one of British Columbia’s most distinctive forest birds, the Stellar Jay is a spacious family home designed to bring comfort, flexibility and connection to everyday living.
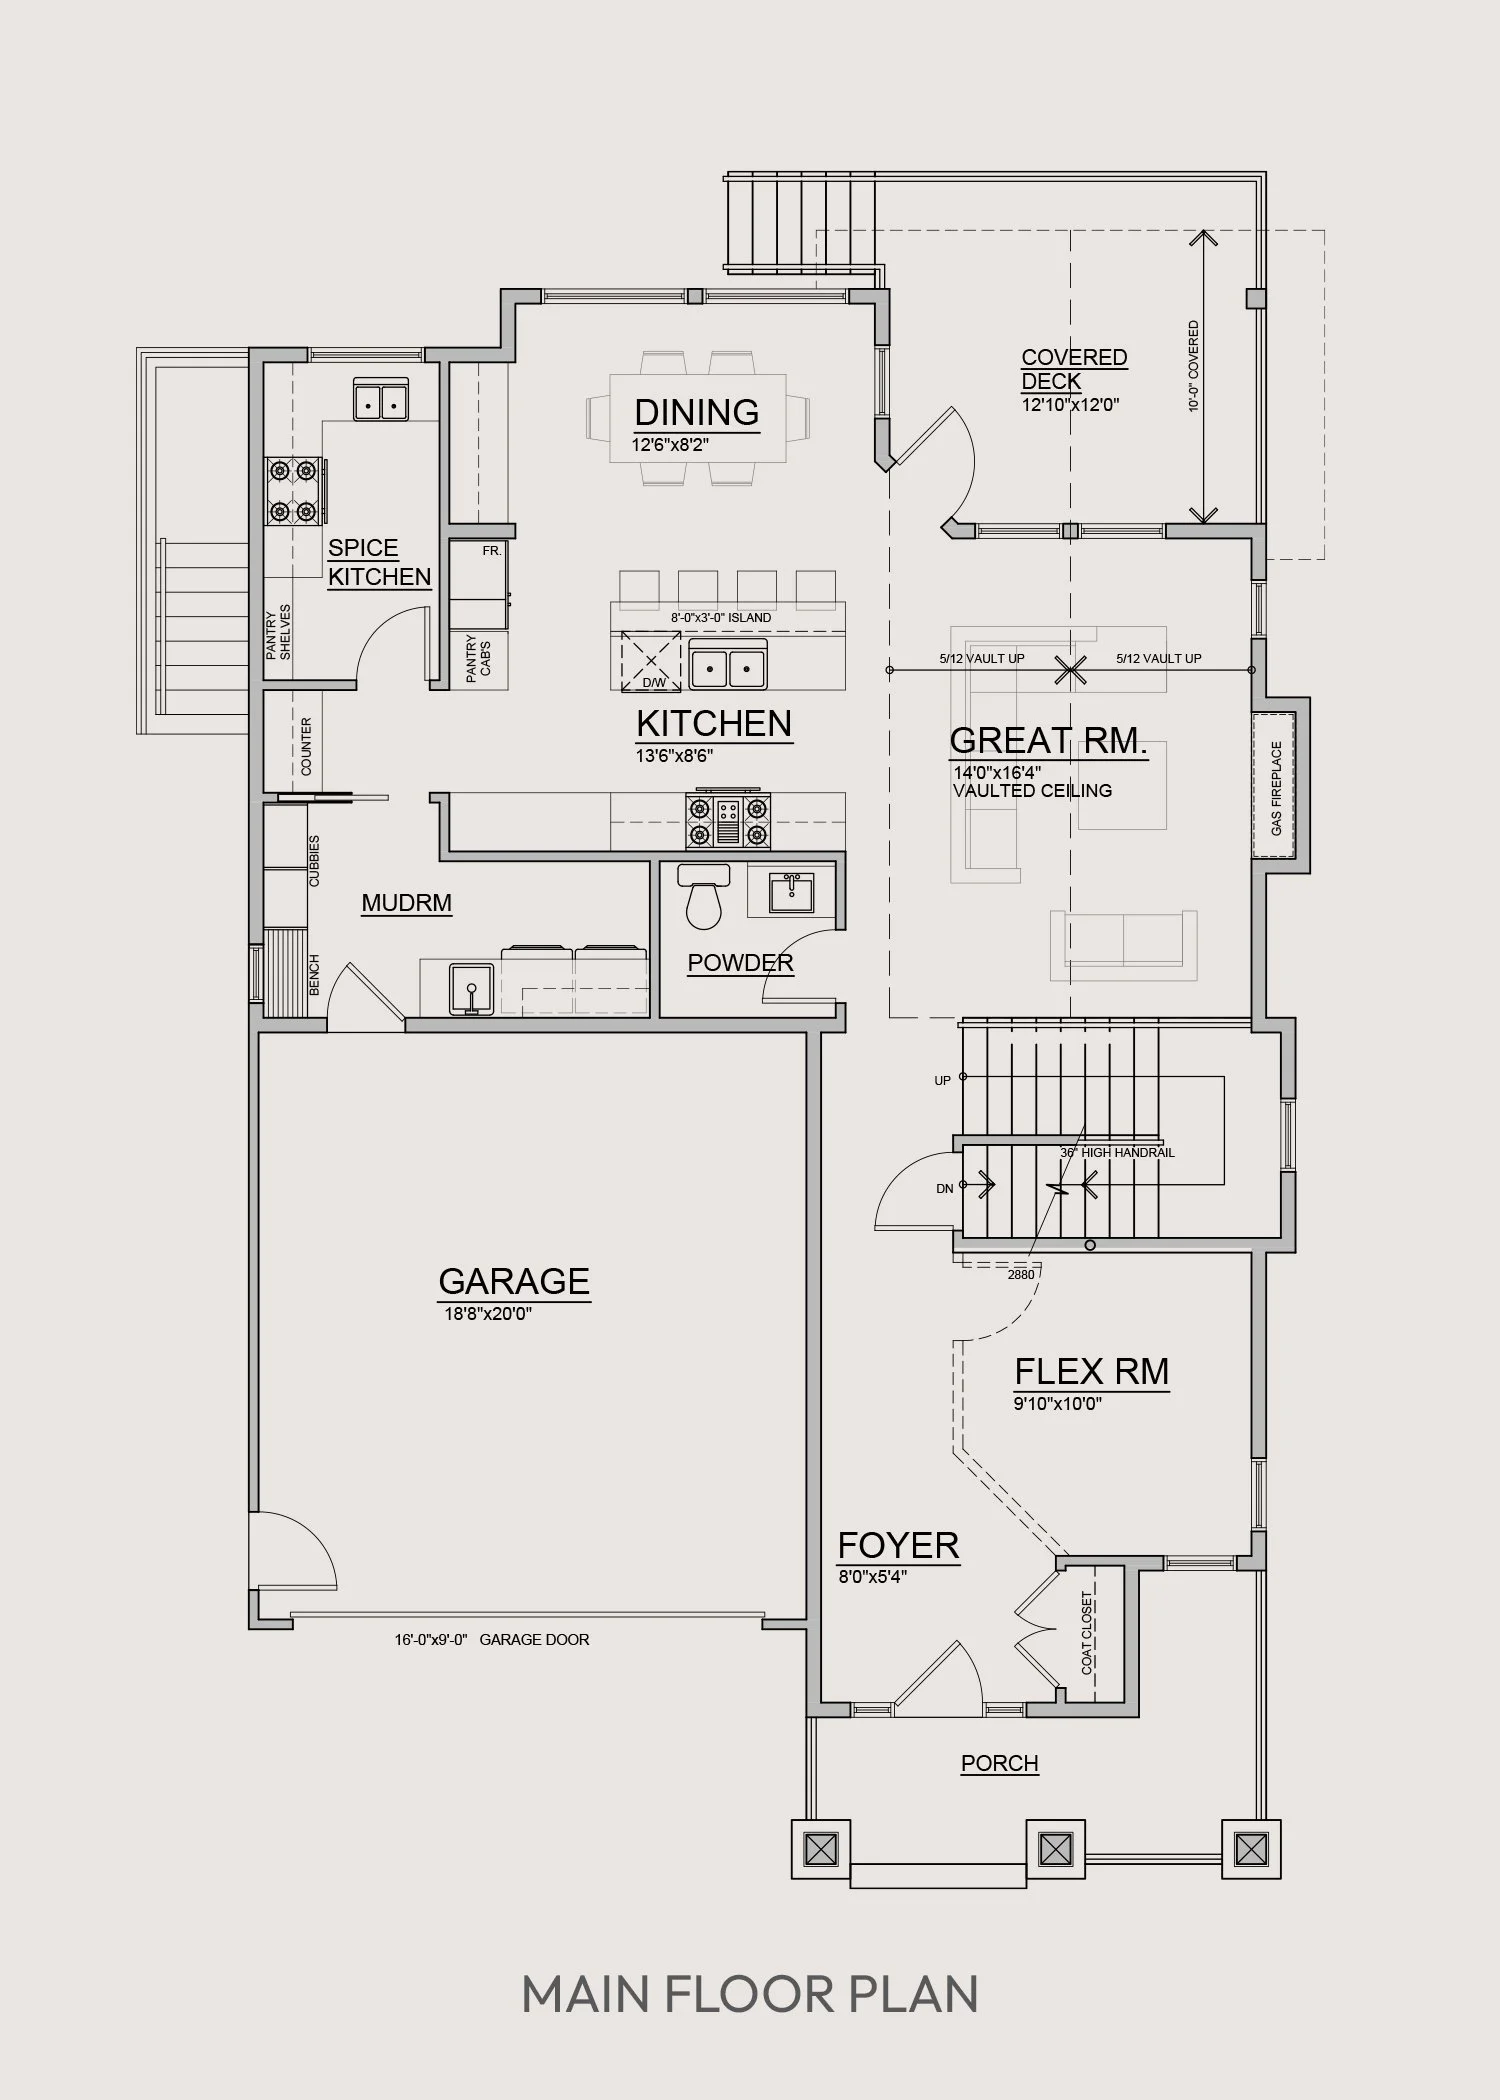
The main floor centres around an expansive kitchen, dining and great room, complete with a vaulted ceiling, gas fireplace and large windows that fill the home with natural light. An oversized island, dedicated spice kitchen and covered deck create an inviting setting for family meals, entertaining and time spent together.
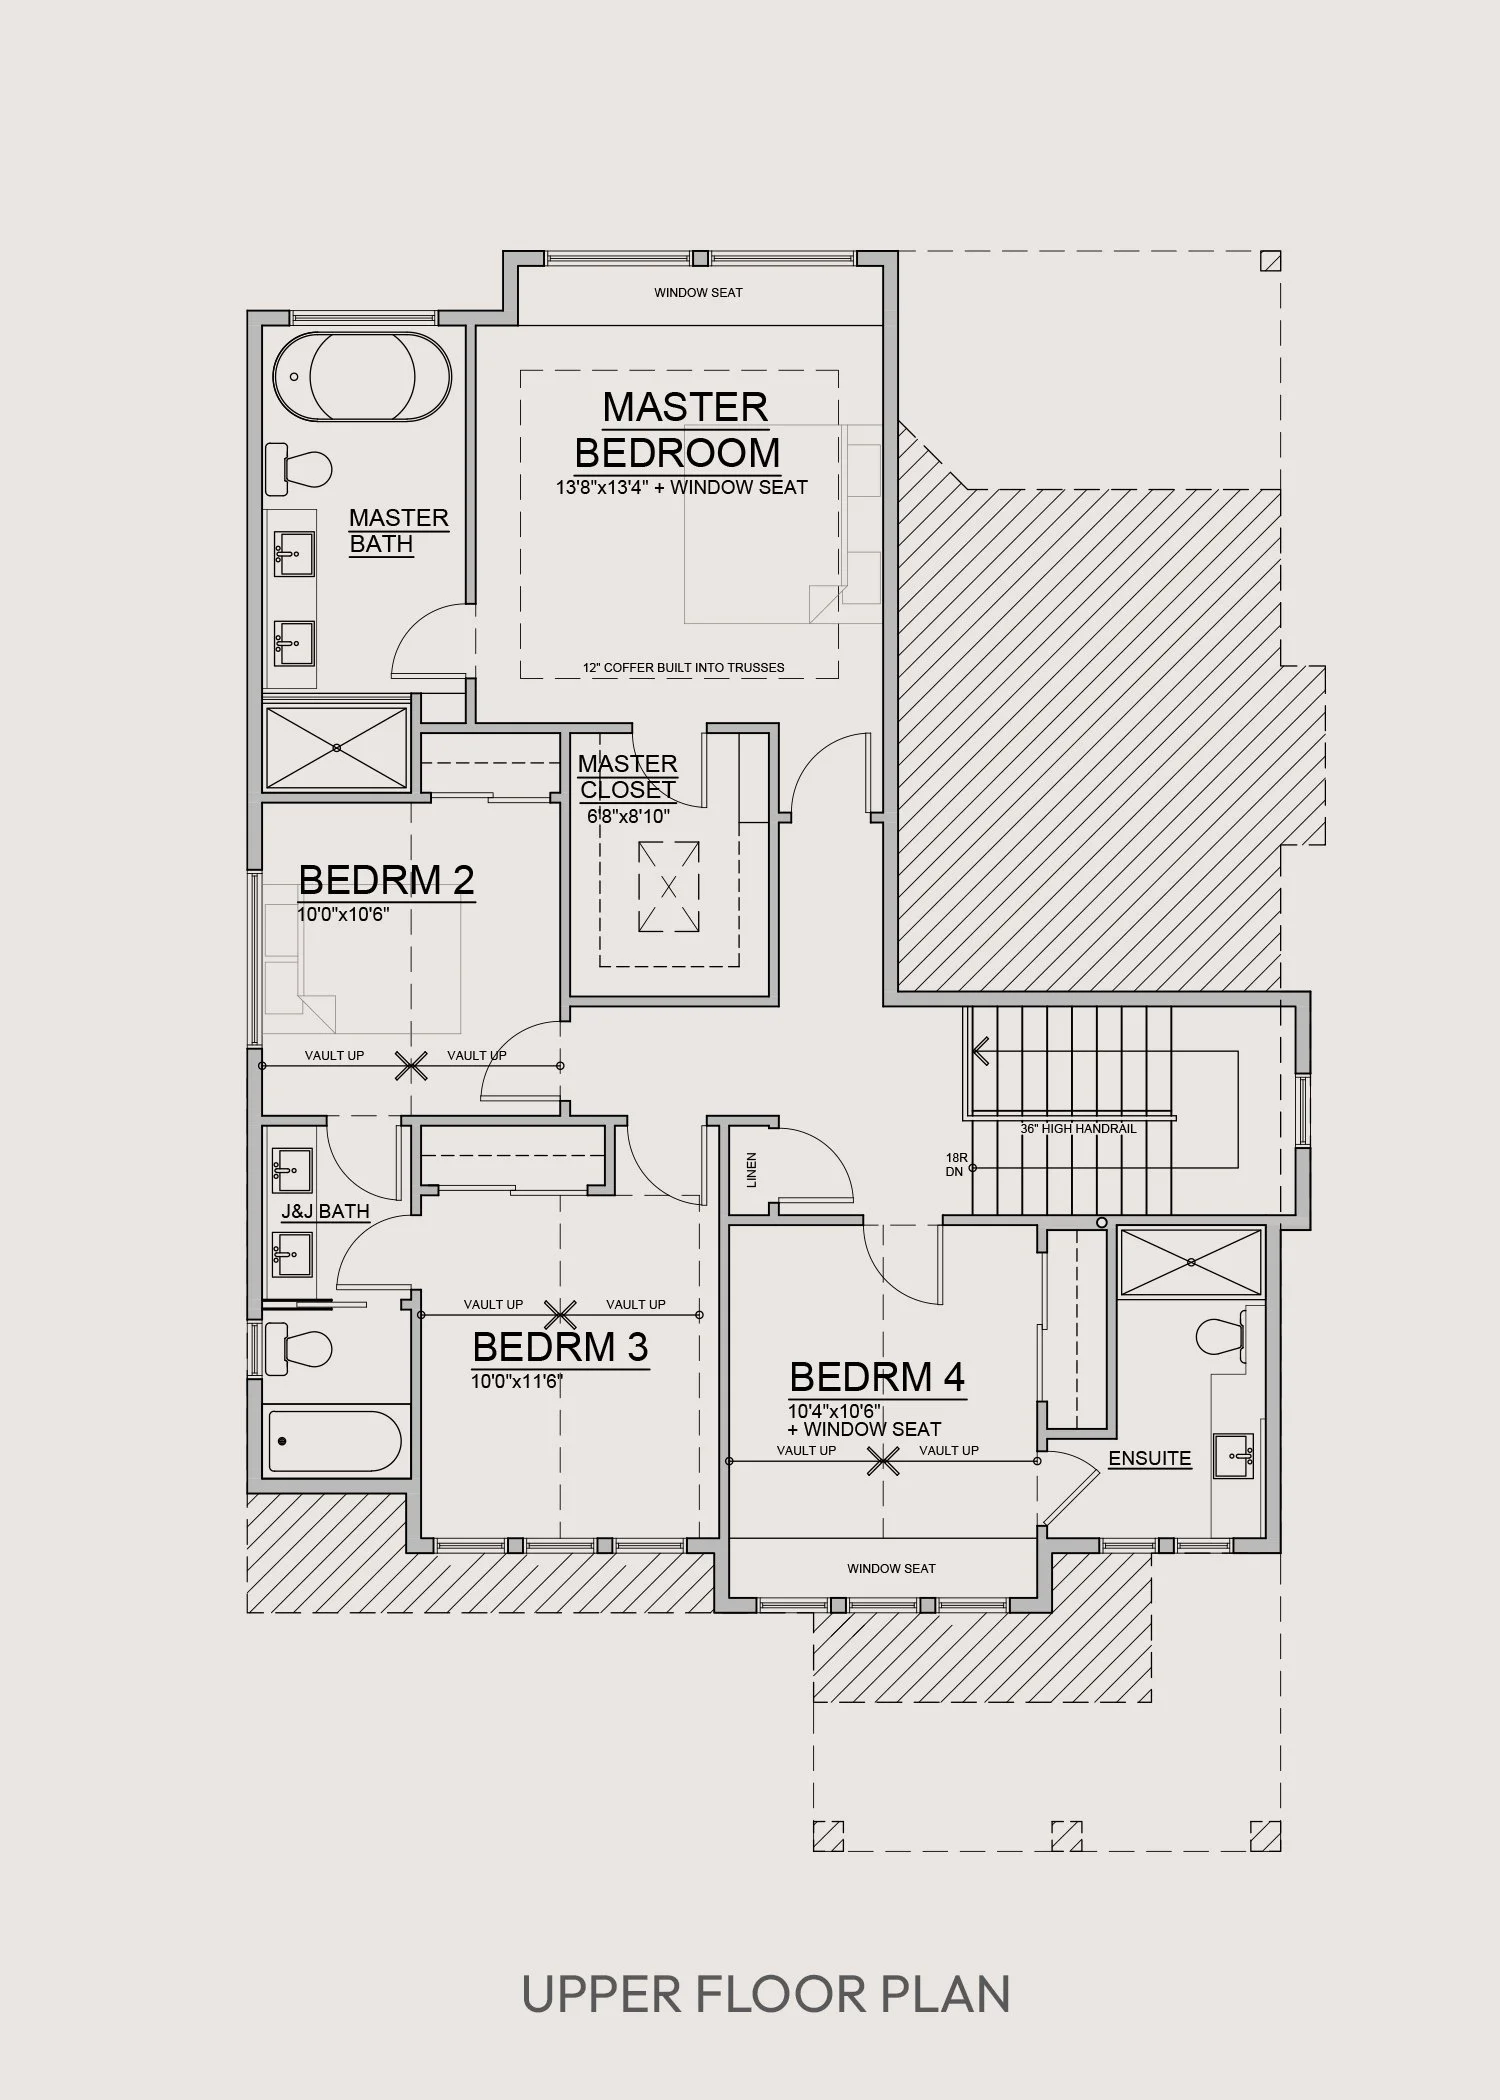
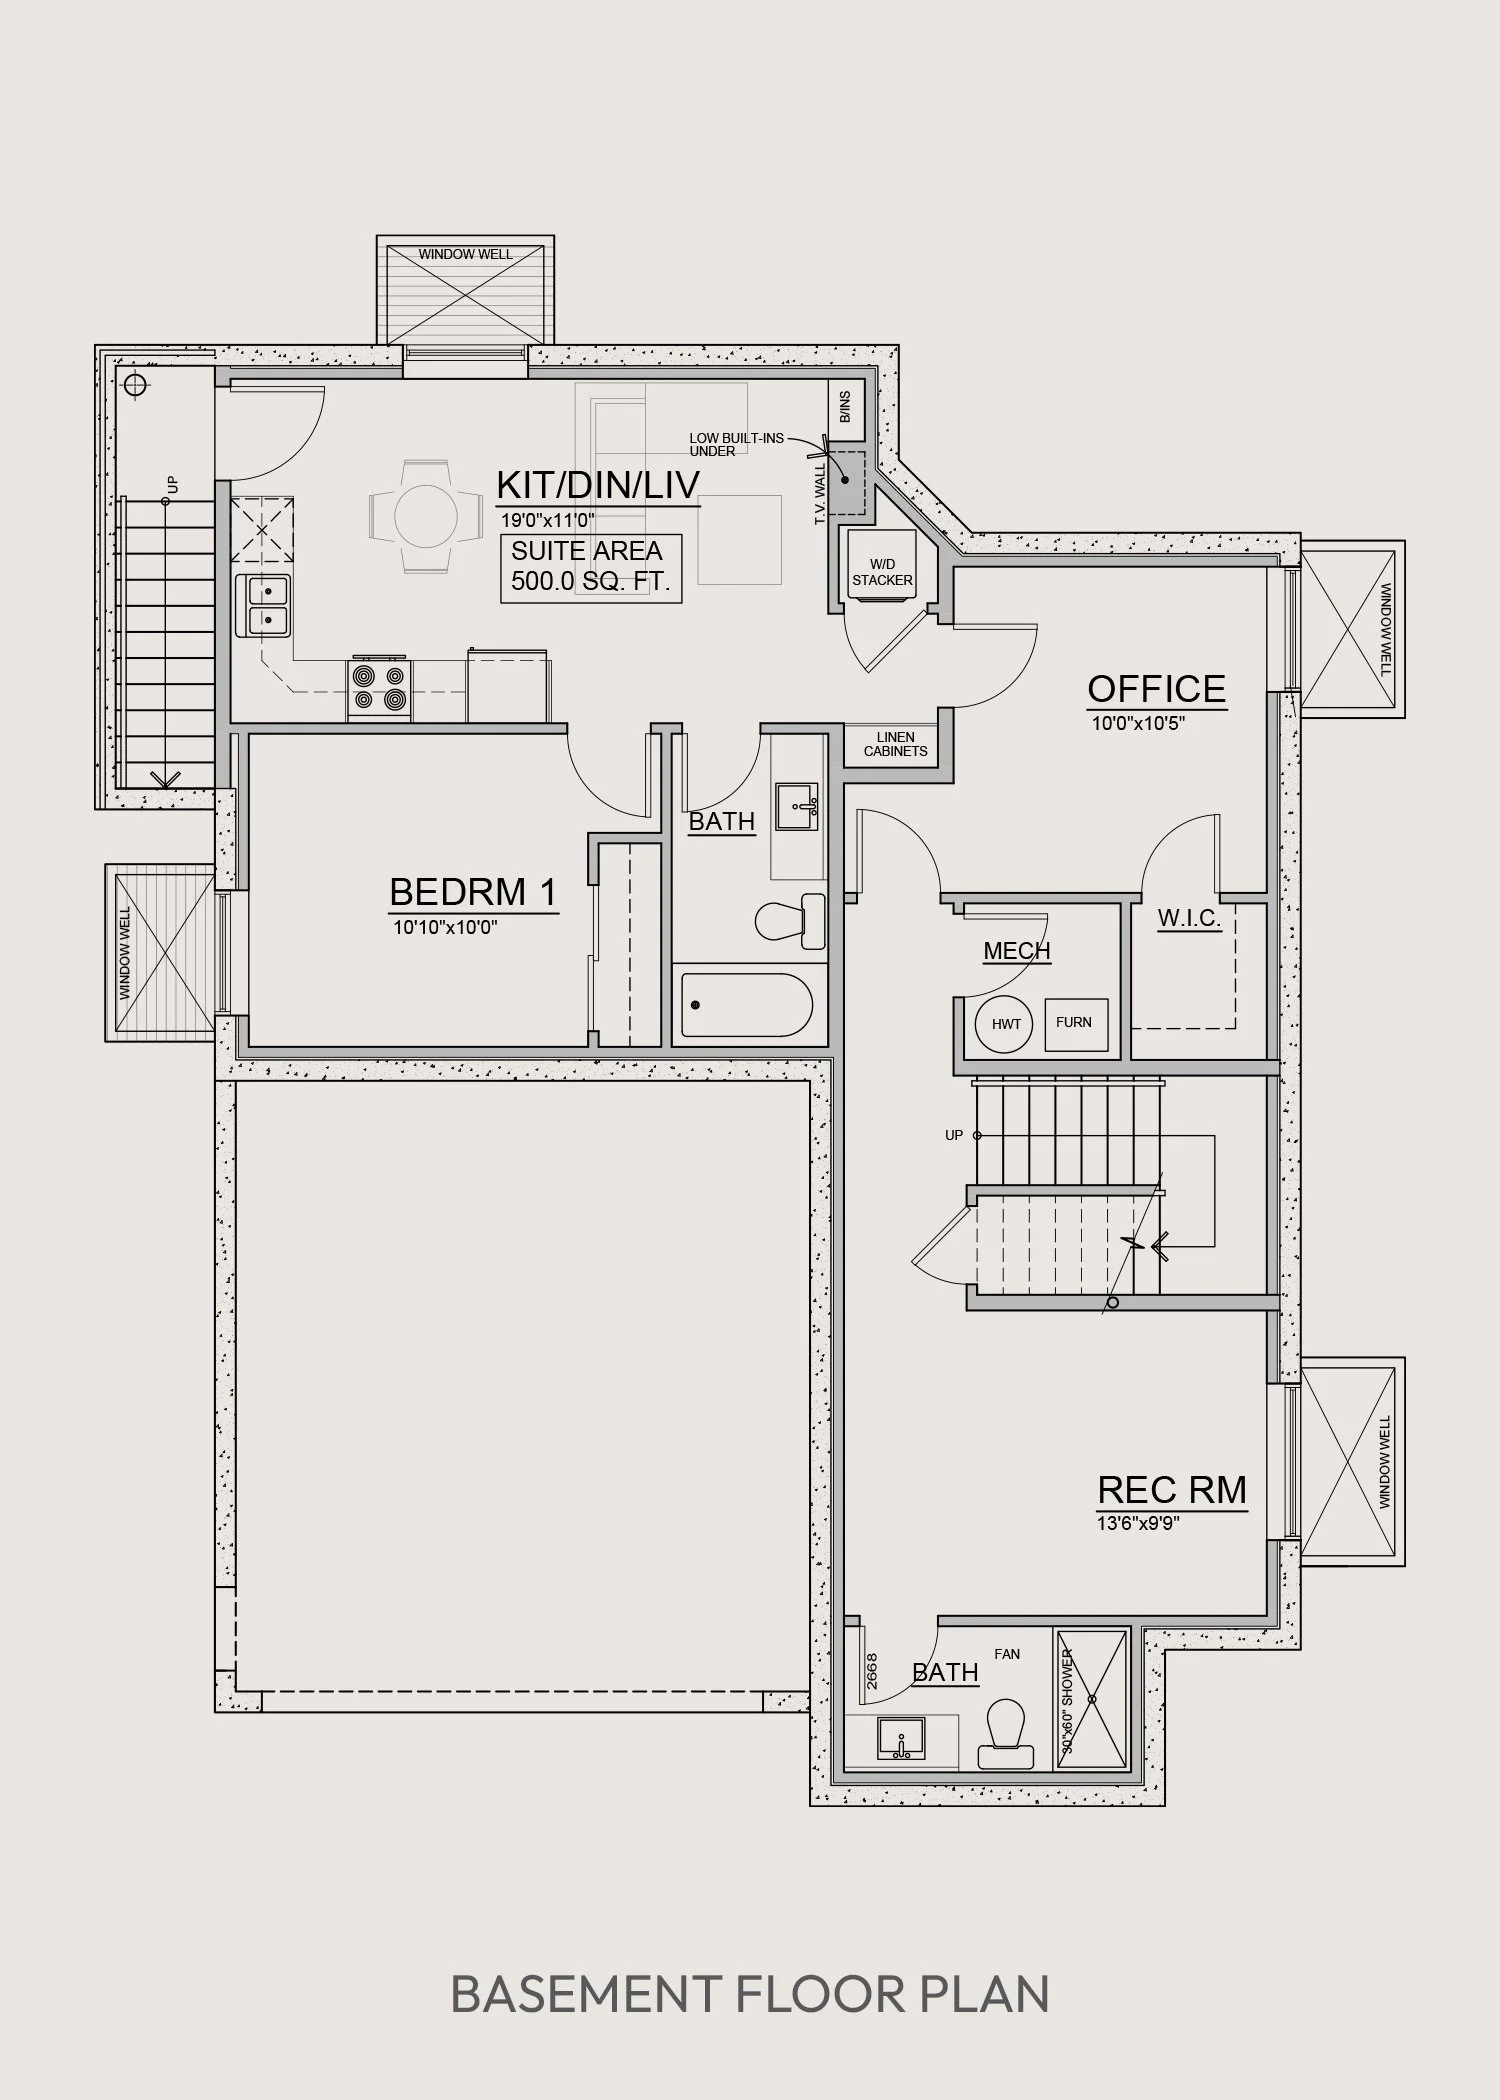
Four bedrooms are thoughtfully arranged on the upper floor, including a generous primary suite with a window seat, walk-in closet and private ensuite. The lower level provides even greater flexibility with a recreation room, dedicated office and a self-contained 500 sq. ft. one-bedroom suite.
Ideal for growing and multigenerational families, the Stellar Jay offers generous living spaces, practical everyday features and room to evolve for years to come.
Offered on Lots 9 & 12
Offered on select homesites, including Lots 9 & 12
At a Glance
Bedrooms: 5
Bathrooms: 4
Size: 3,225 sq. ft.
Levels: 3
Garage: Double-car garage
Features
Open-concept kitchen, dining, and living area
Spacious master bedroom with ensuite
Dedicated office and flex room
Covered outdoor living space
Large great room
Self-contained one-bedroom secondary suite
Designed for Birdsong's generous homesites
Floor Plans
Every Birdsong home begins with a carefully crafted floor plan, designed to maximize space, comfort, and connection to the way you live.
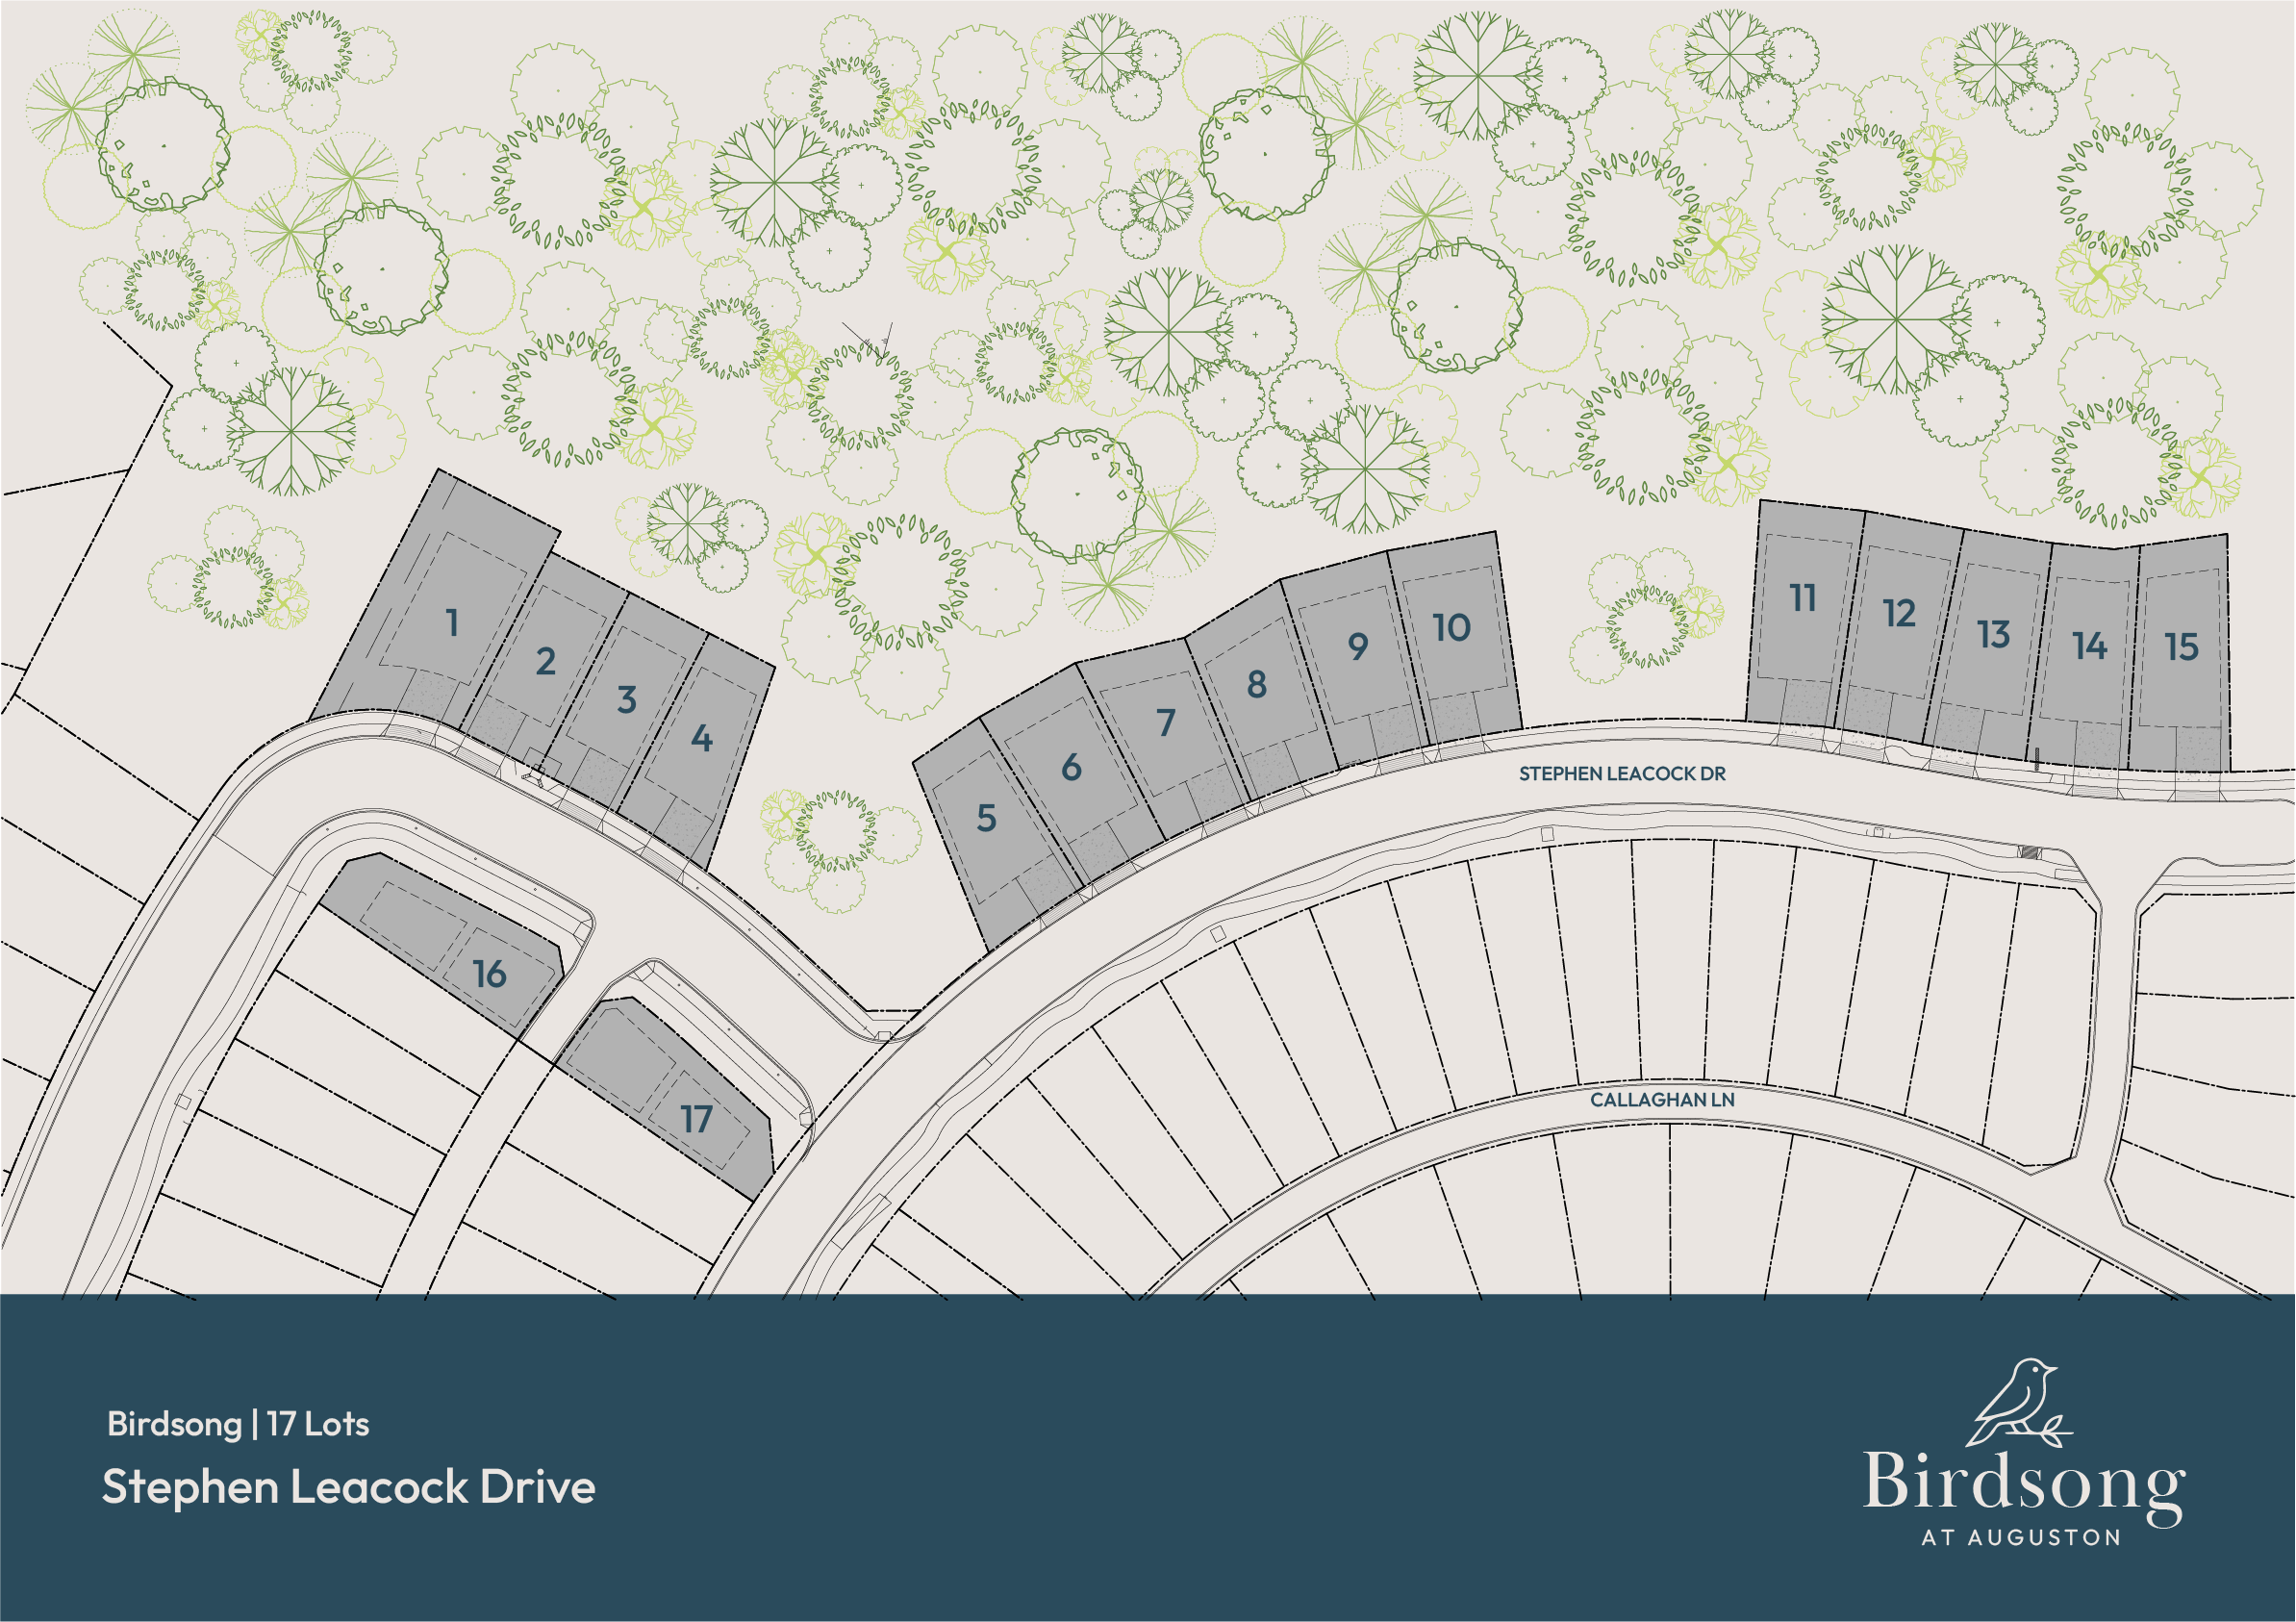
Pair Stellar Jay with homesites 9 & 12
The Stellar Jay has been thoughtfully designed to complement select homesites throughout Birdsong. Choose from the available lots below and find the location that best suits your lifestyle, whether you're looking for additional outdoor space, a greenbelt setting, or a specific position within the community.