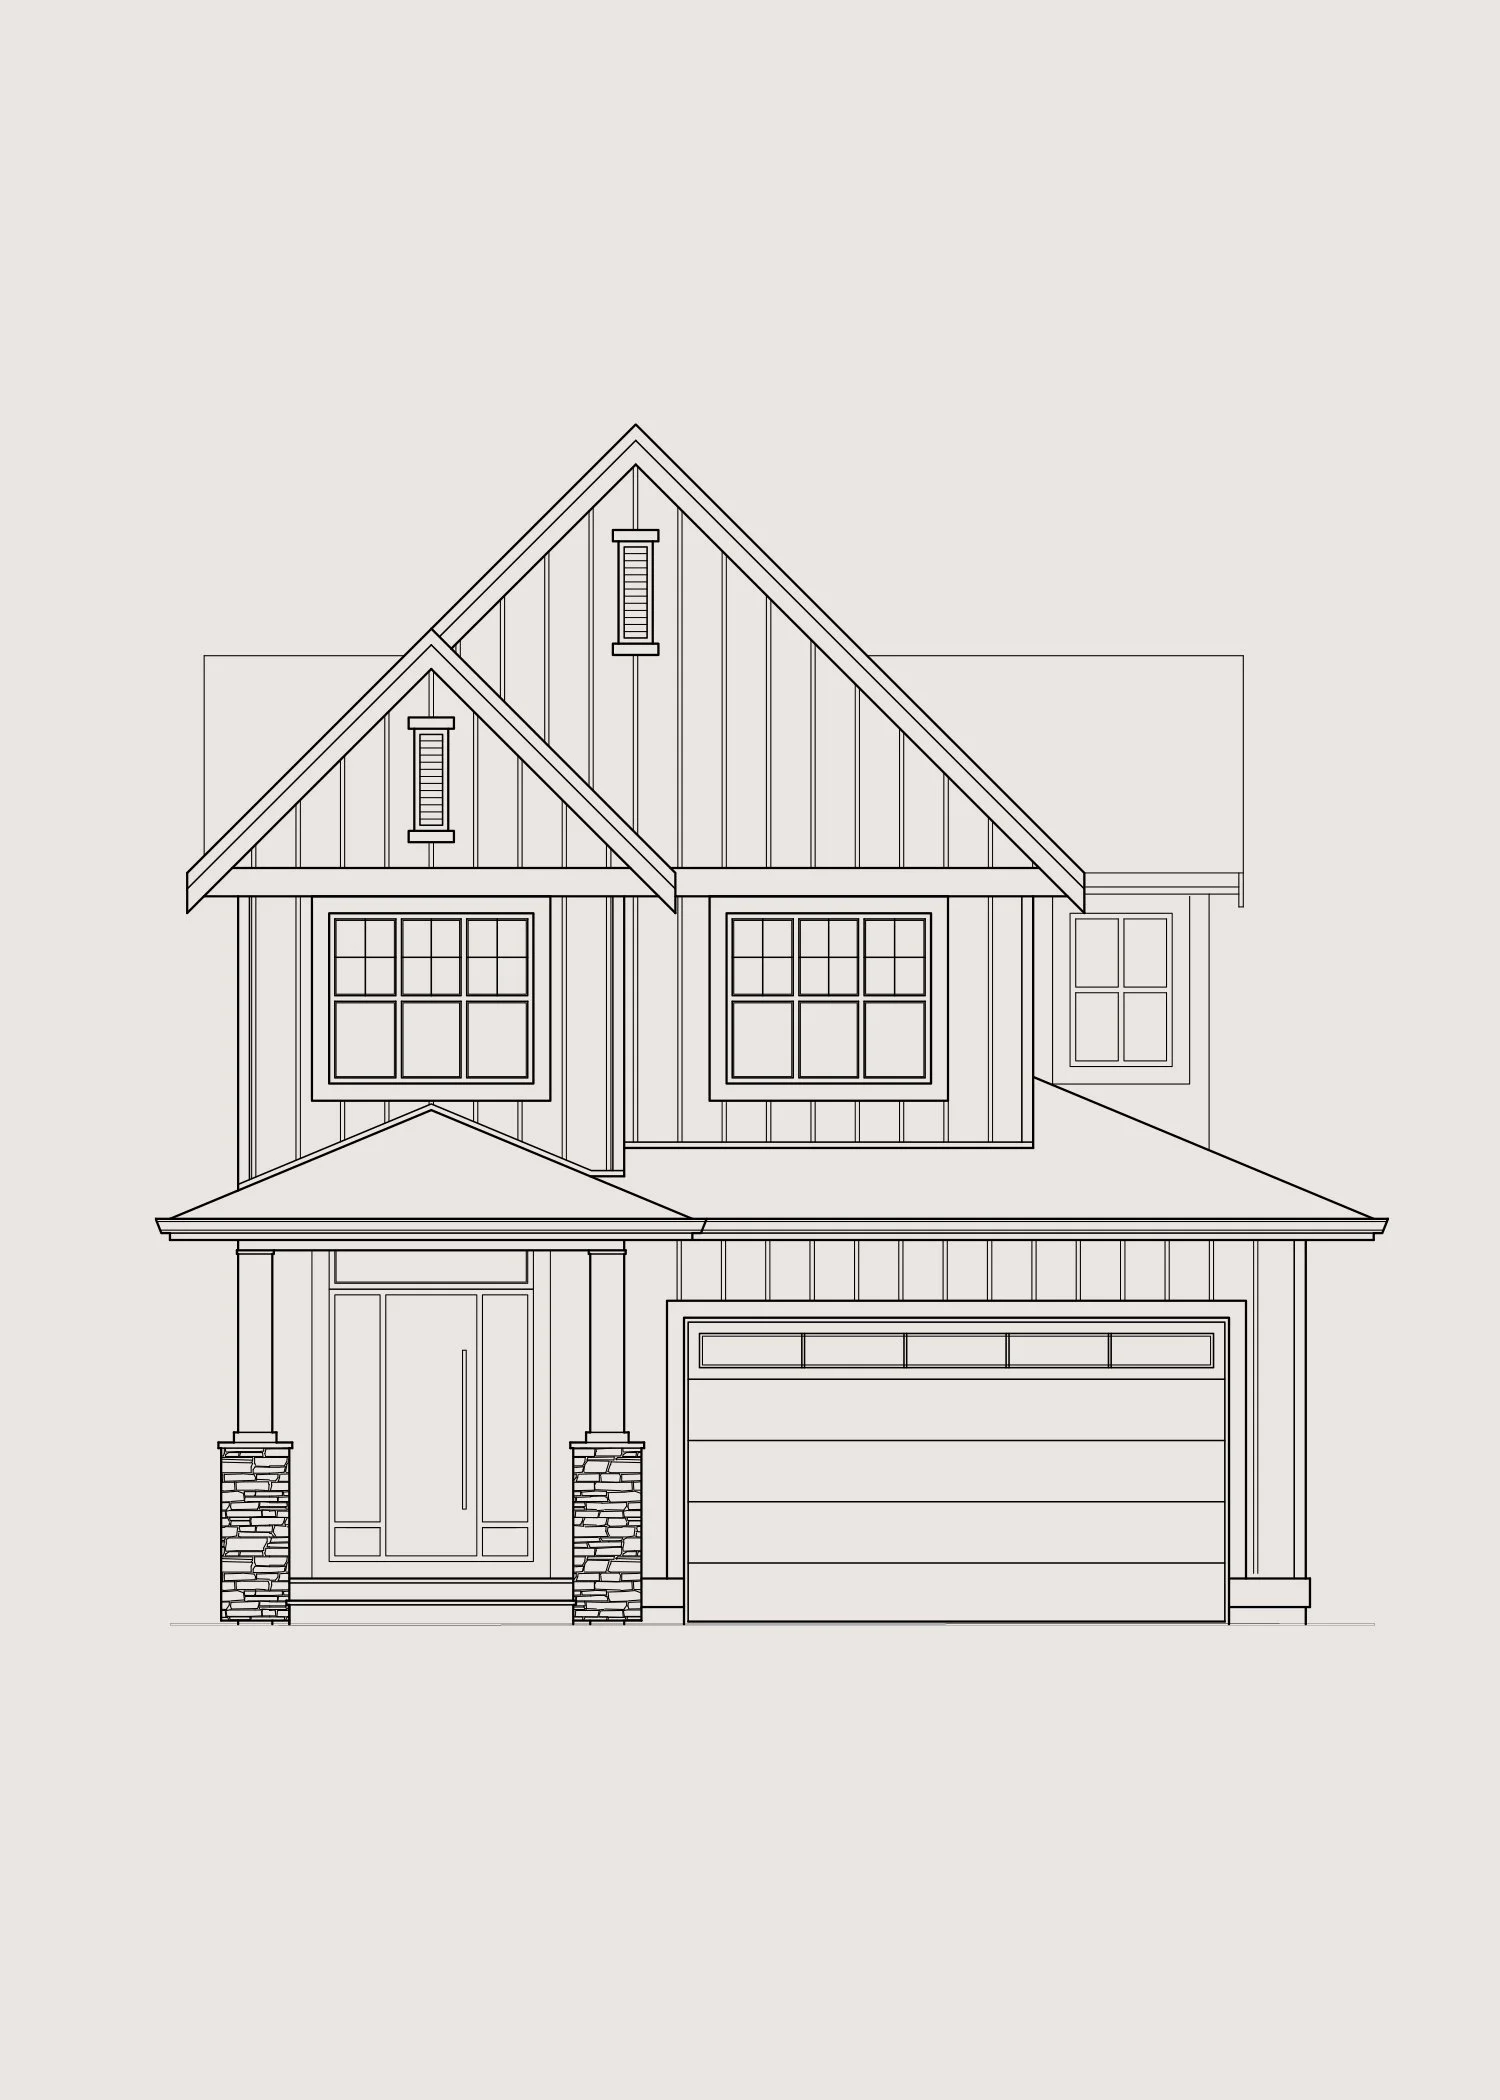
Meadowlark
587 (2A/B/C-L/R)
DESIGNED TO SOAK IN THE VIEWS
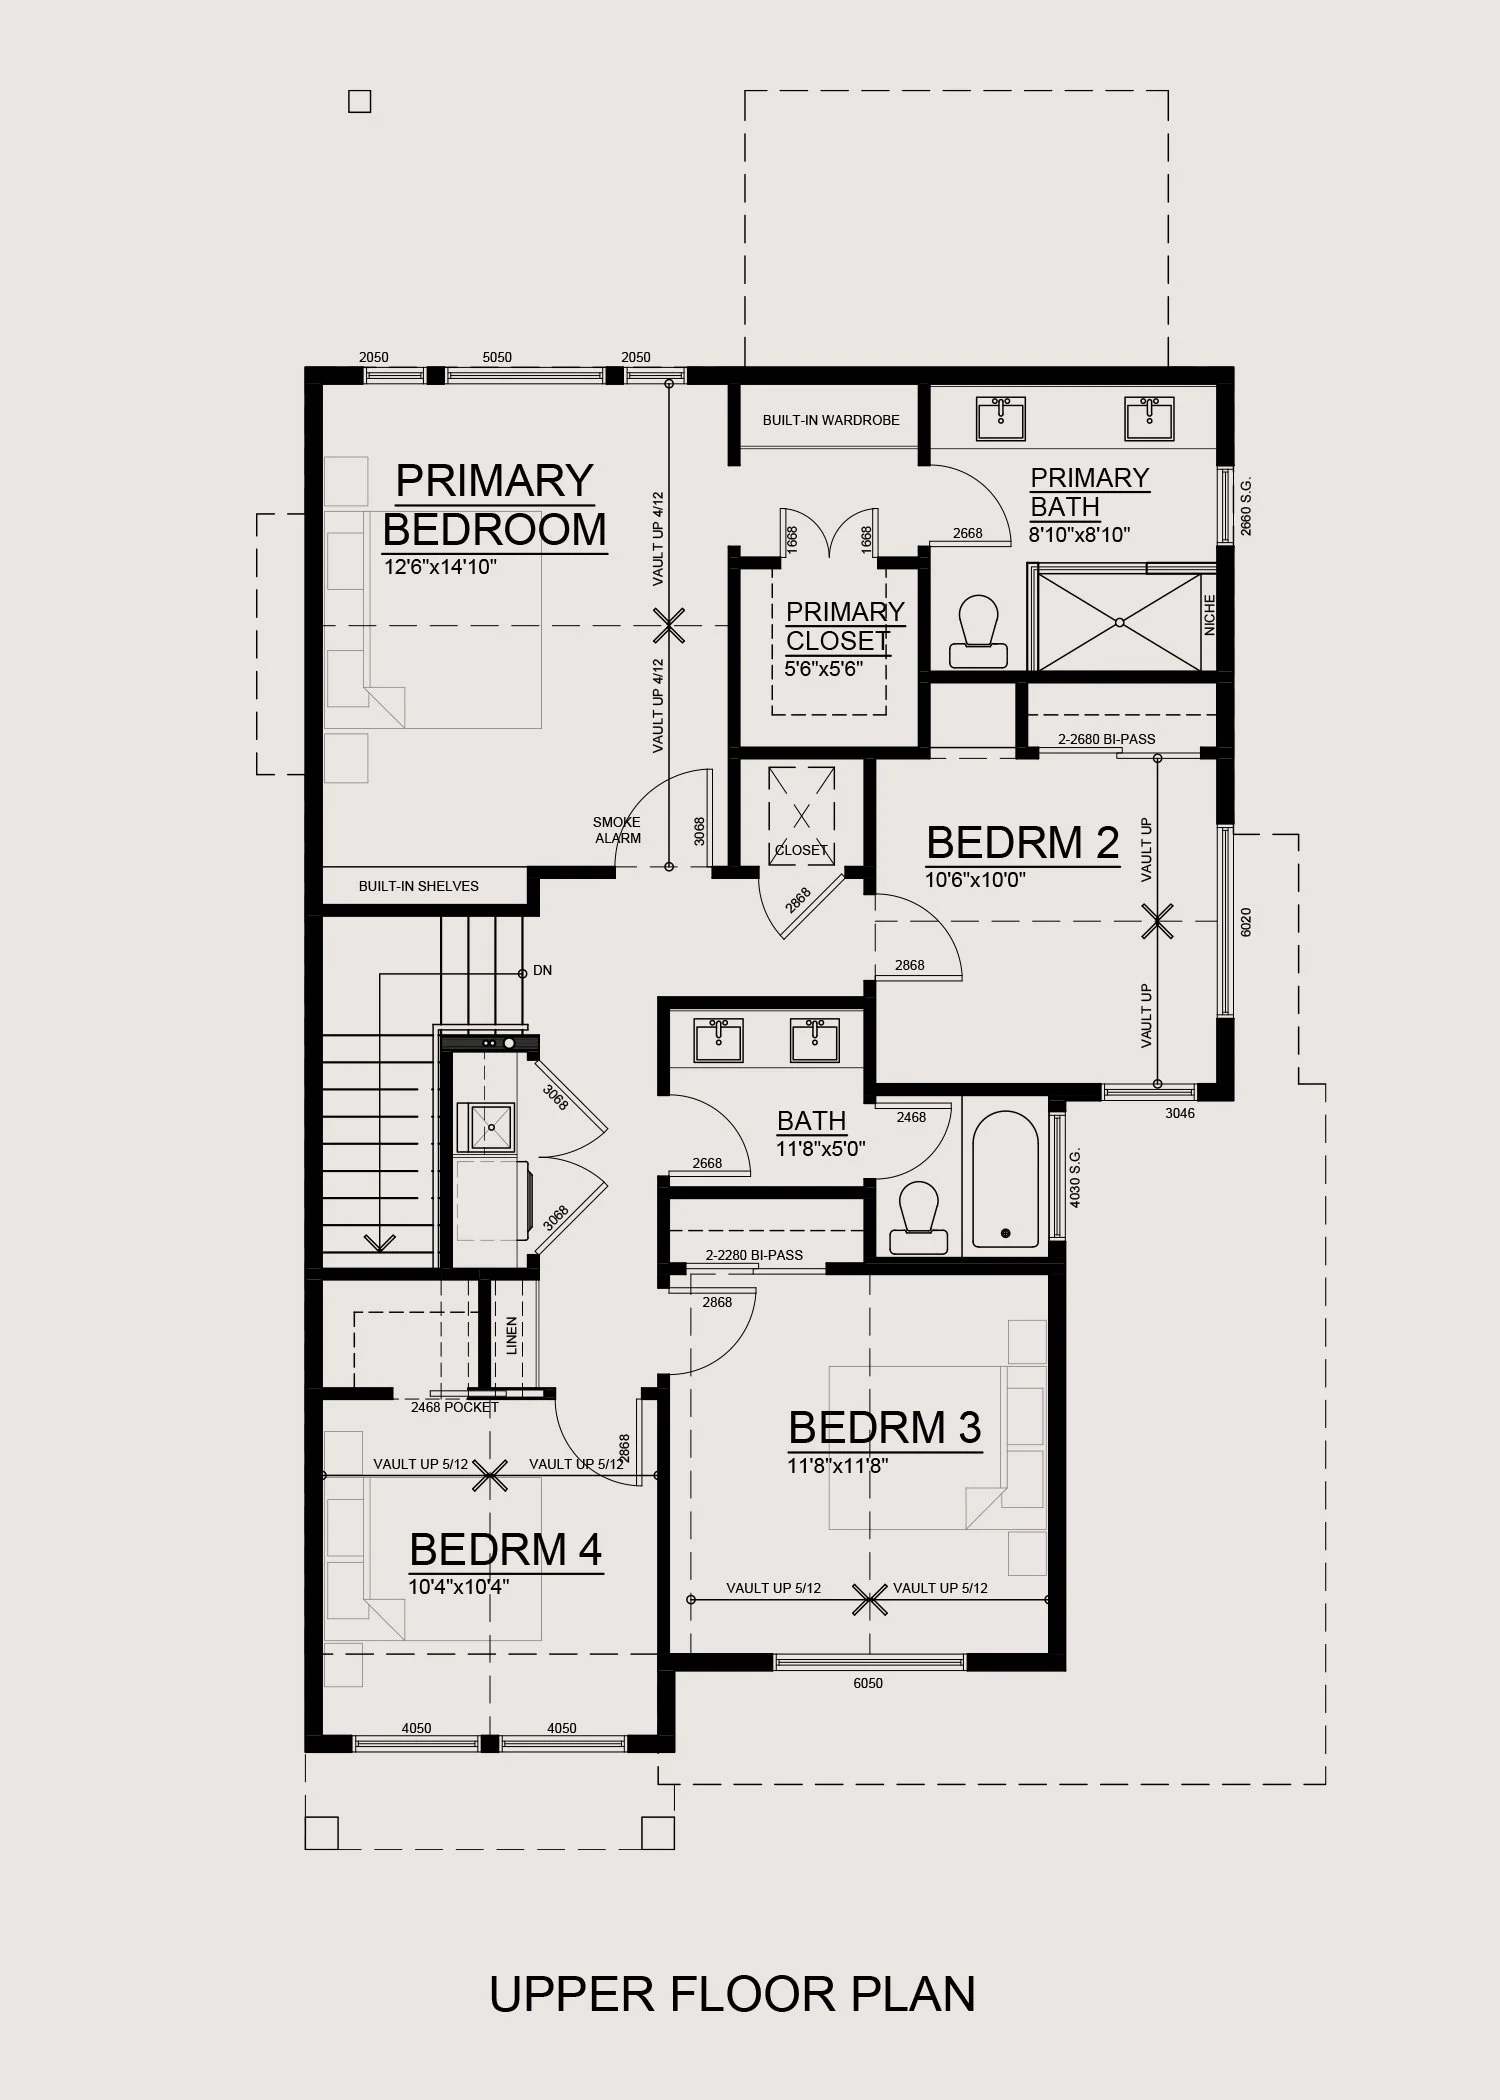
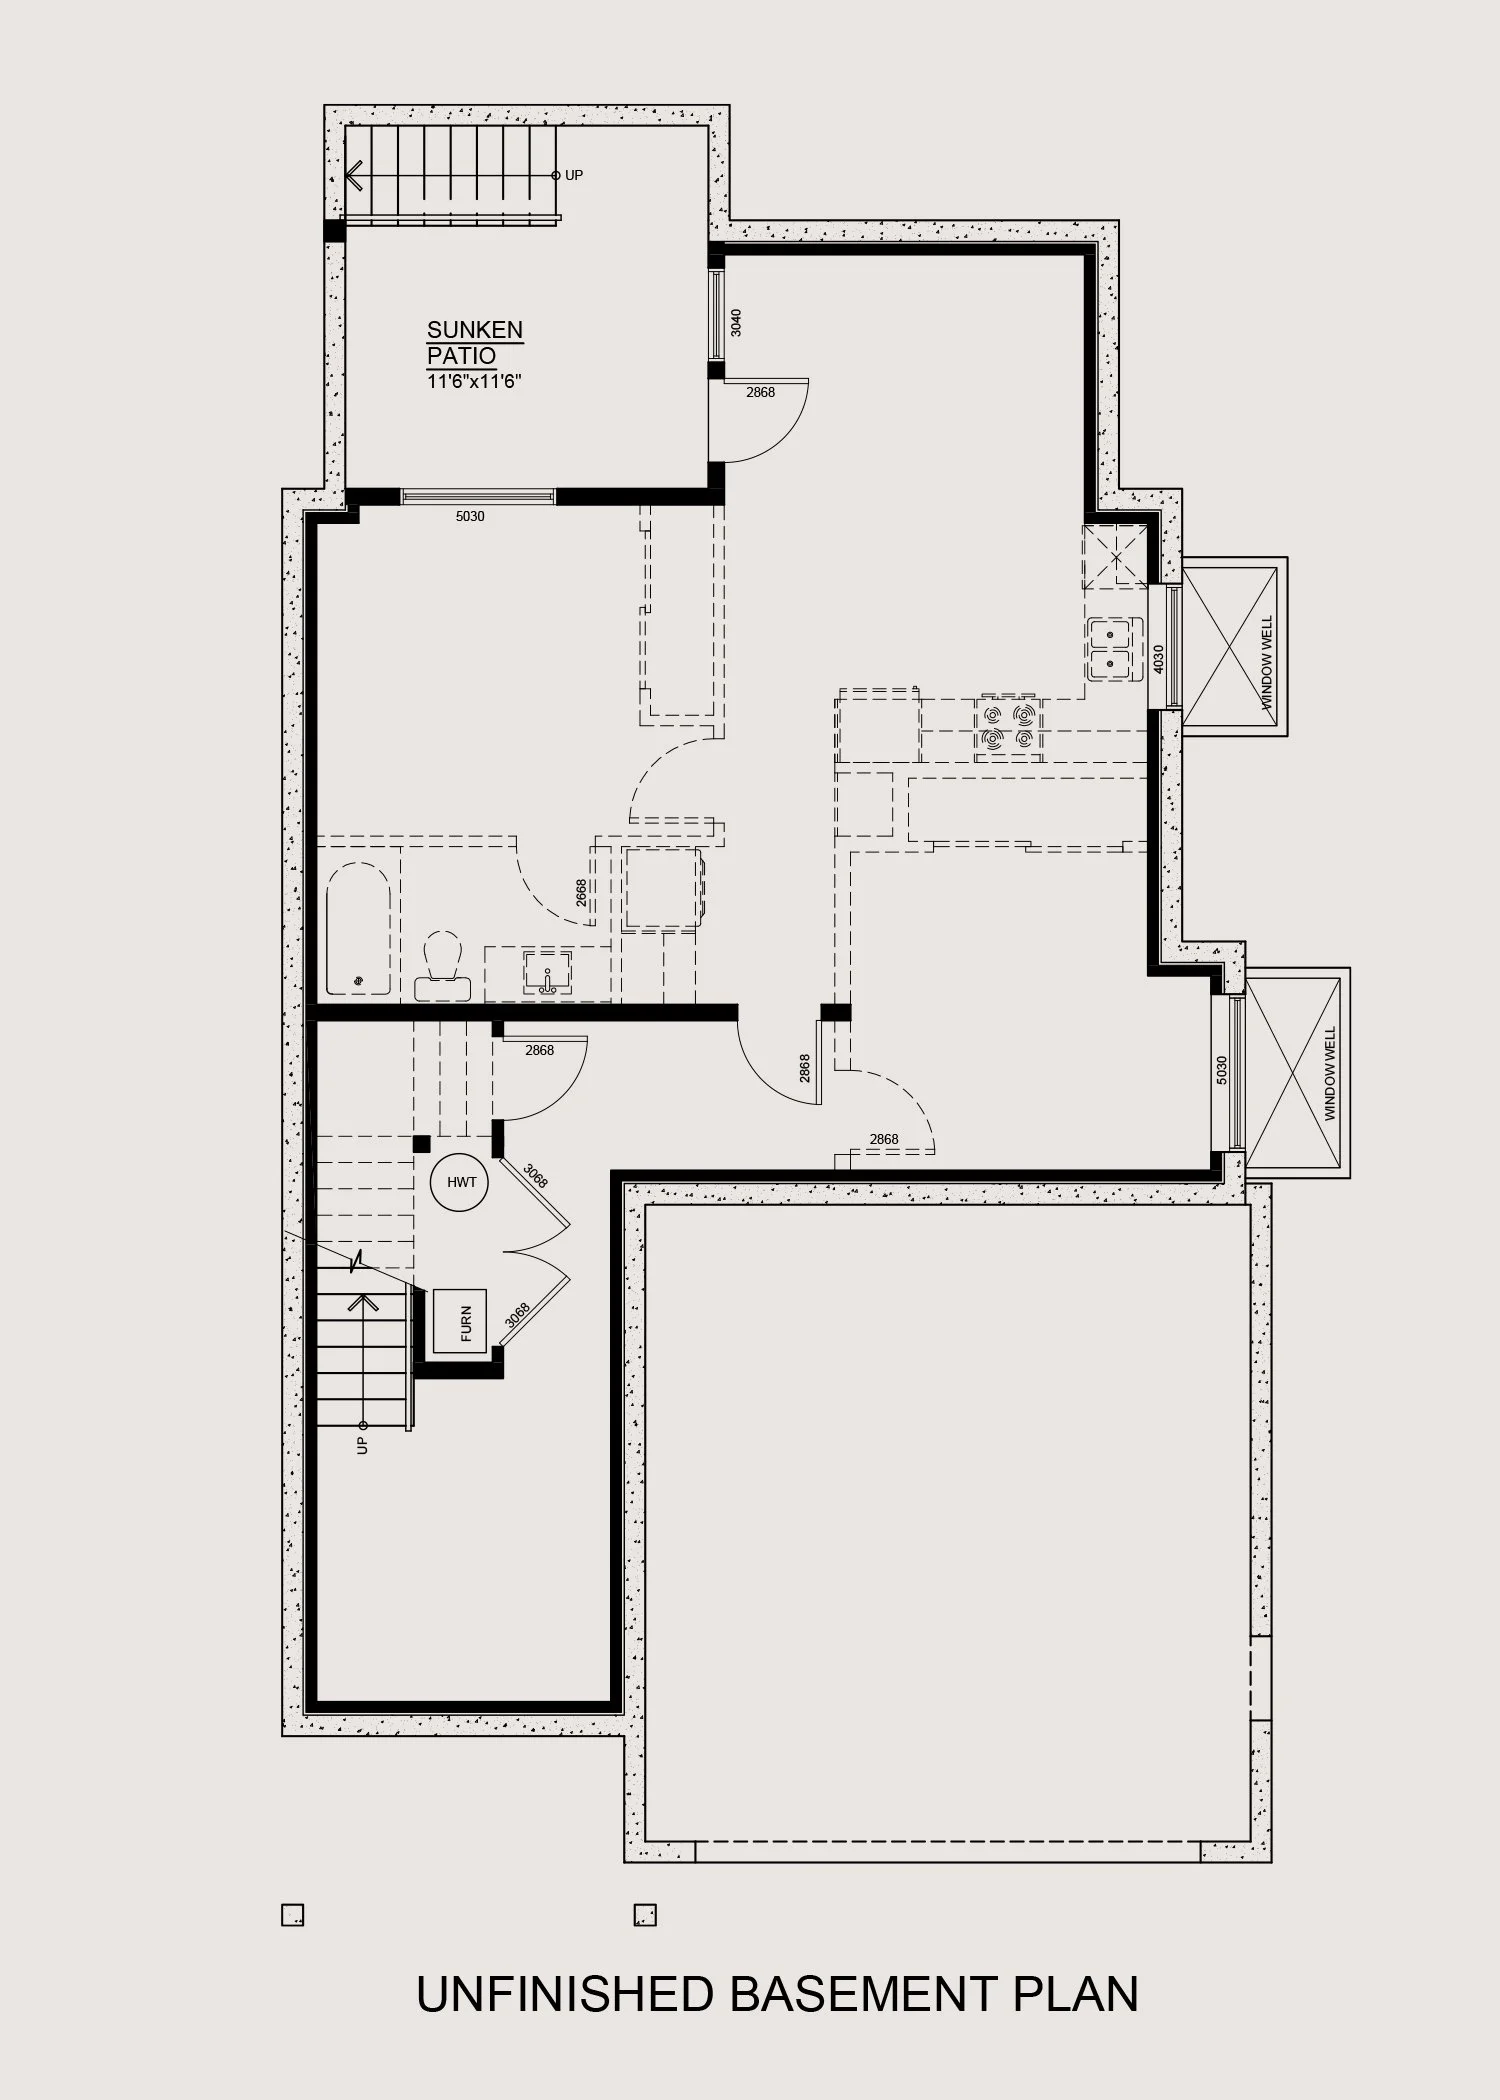
Named after one of the Fraser Valley's most beloved birds, the Meadowlark is thoughtfully designed for families who need room to grow without compromising on style. With four spacious bedrooms, open-concept living, and an unfinished basement ready for future possibilities, this home combines generous space, everyday functionality, and timeless design.
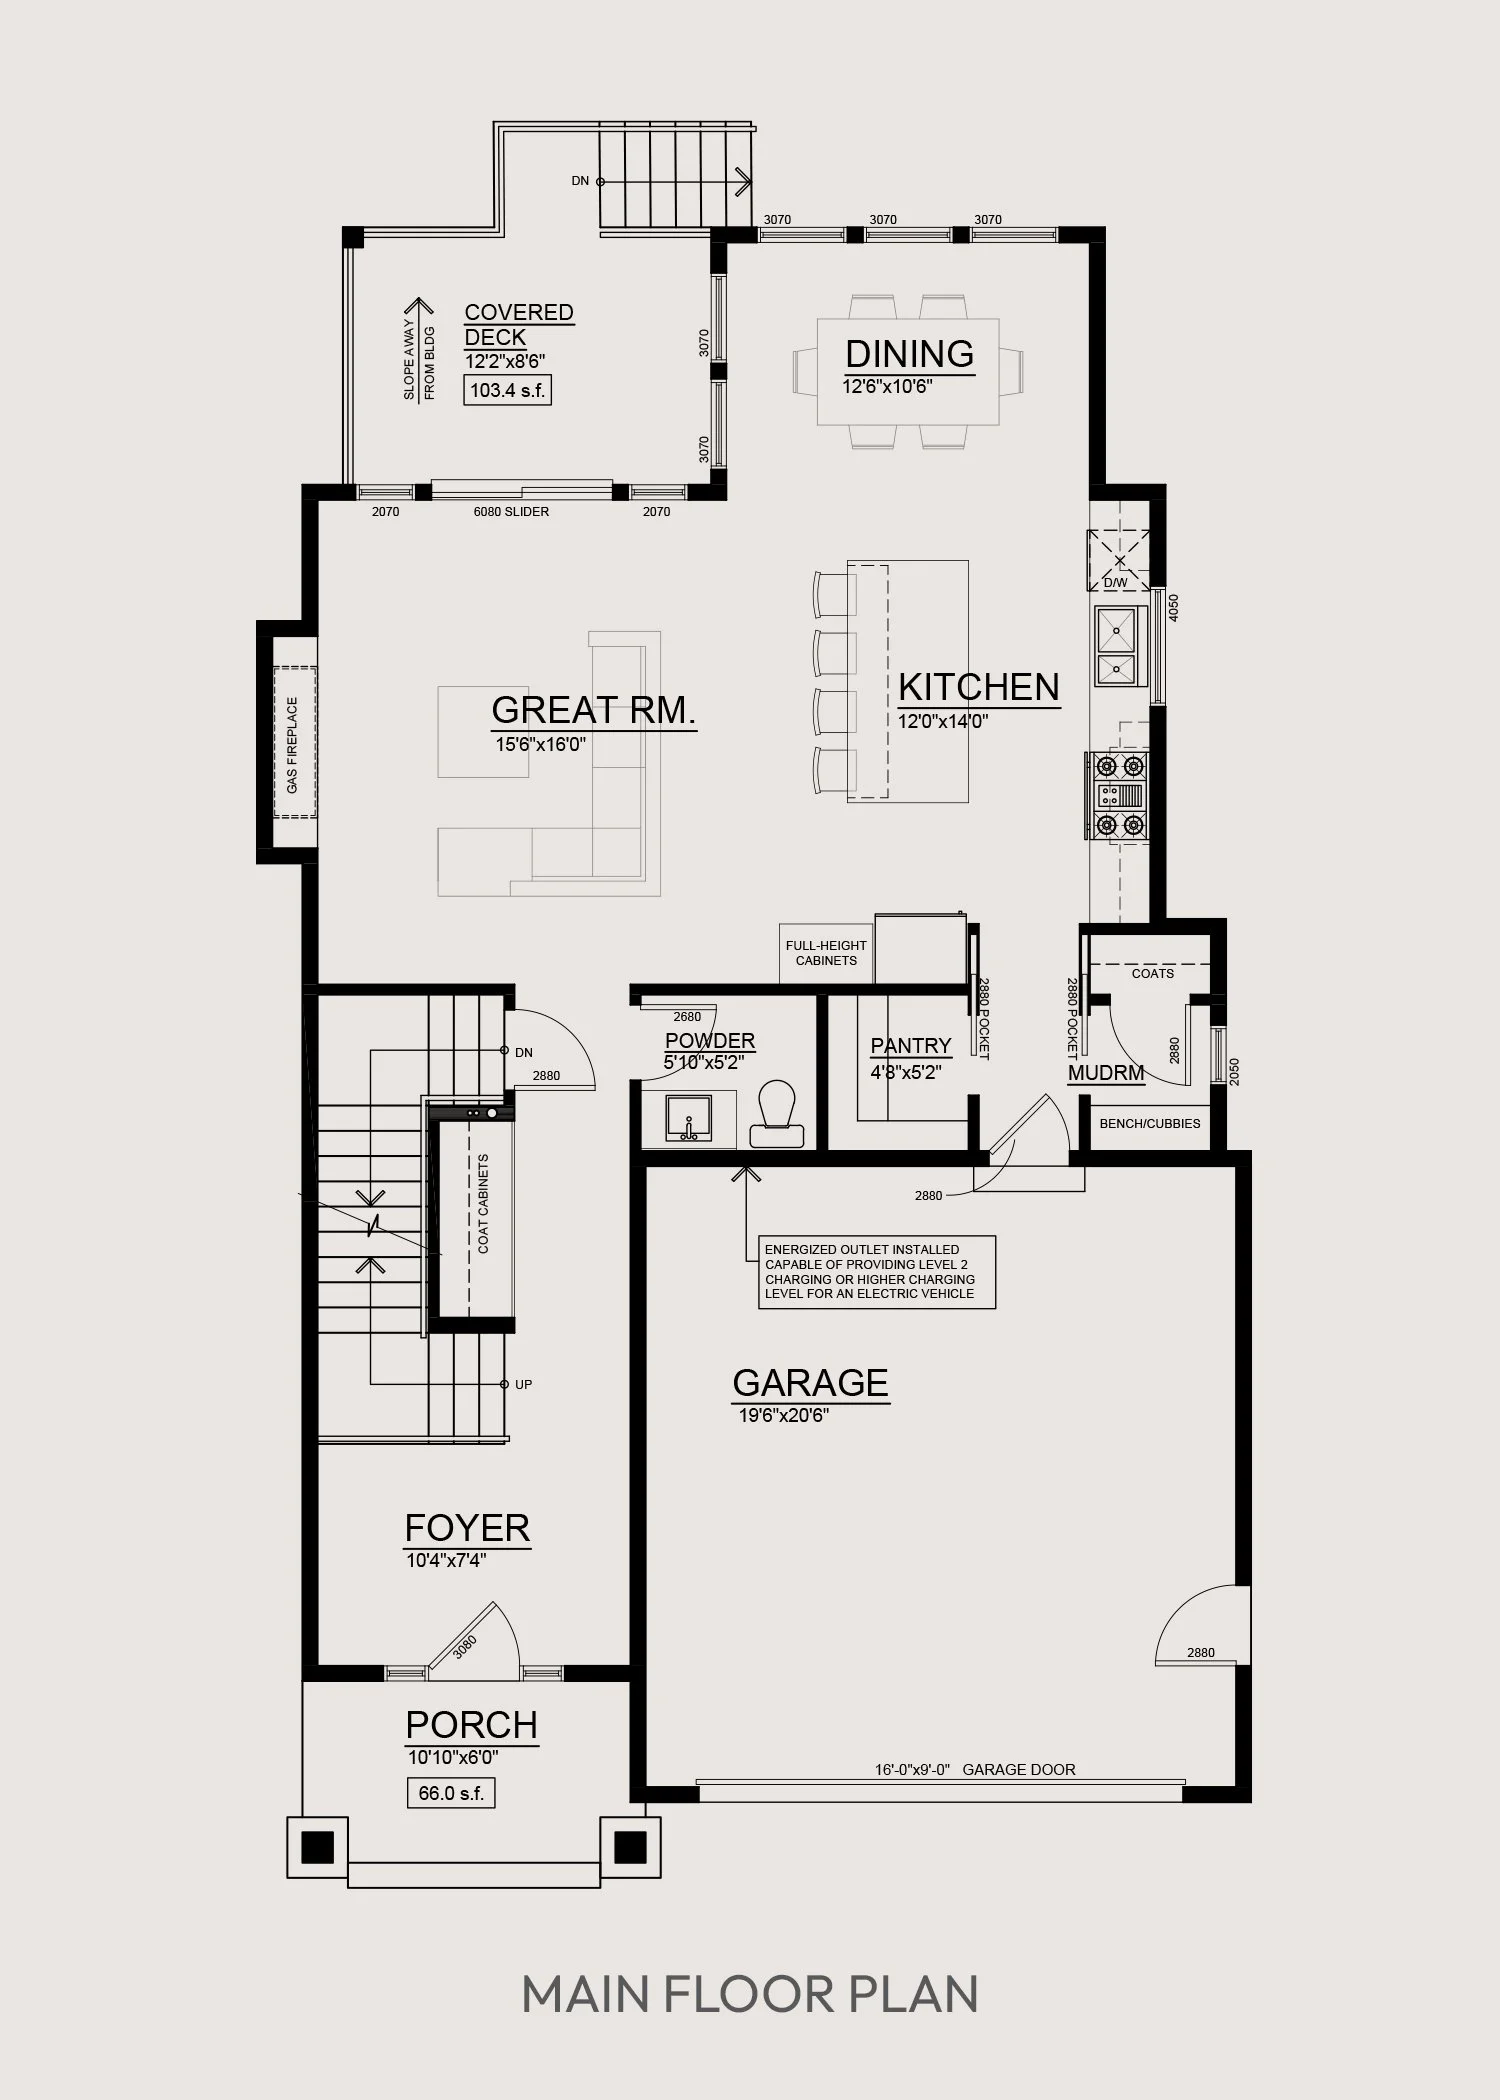
The expansive kitchen, dining, and great room create a bright, connected space for gathering, while the covered deck extends your living outdoors. Upstairs, the private primary suite is complemented by three additional bedrooms, offering flexibility for family, guests, or a home office. With practical features like a walk-in pantry, mudroom, and double-car garage, the Meadowlark is designed to adapt to the way modern families live.
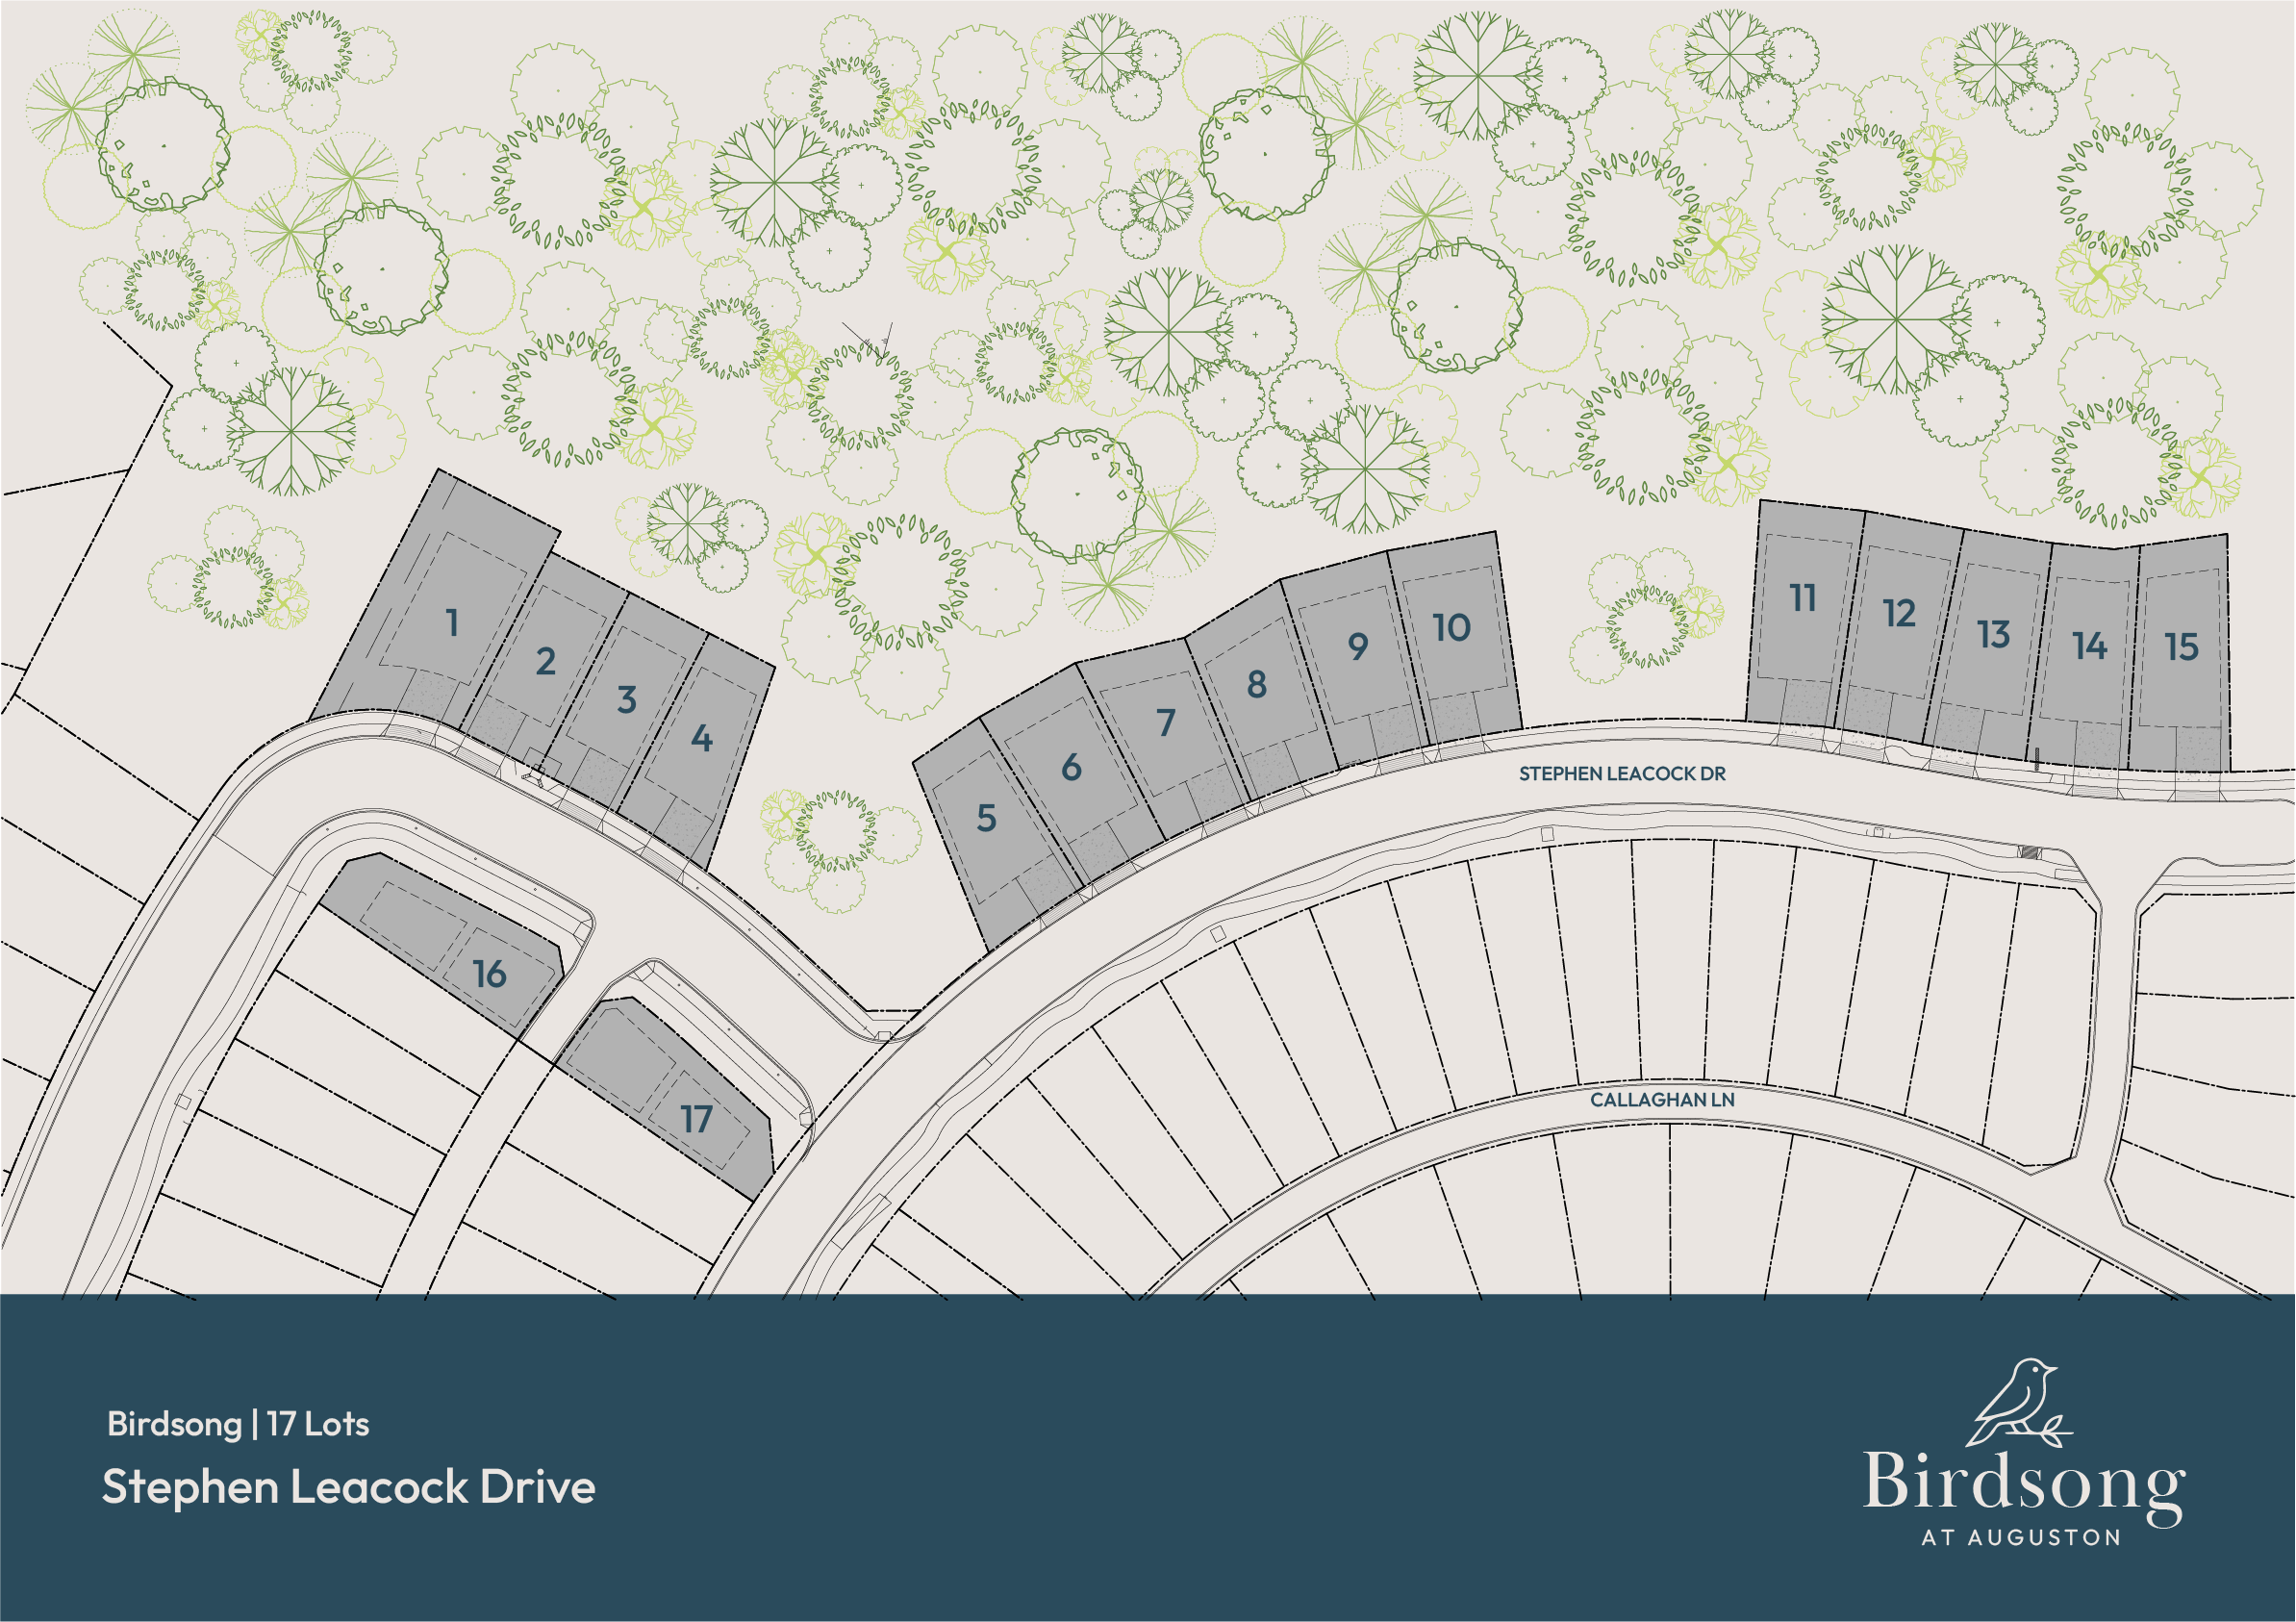
Offered on select homesites, including Lots 2,3,4 & 5
Offered on select homesites, including Lots 2,3,4 & 5
At a Glance
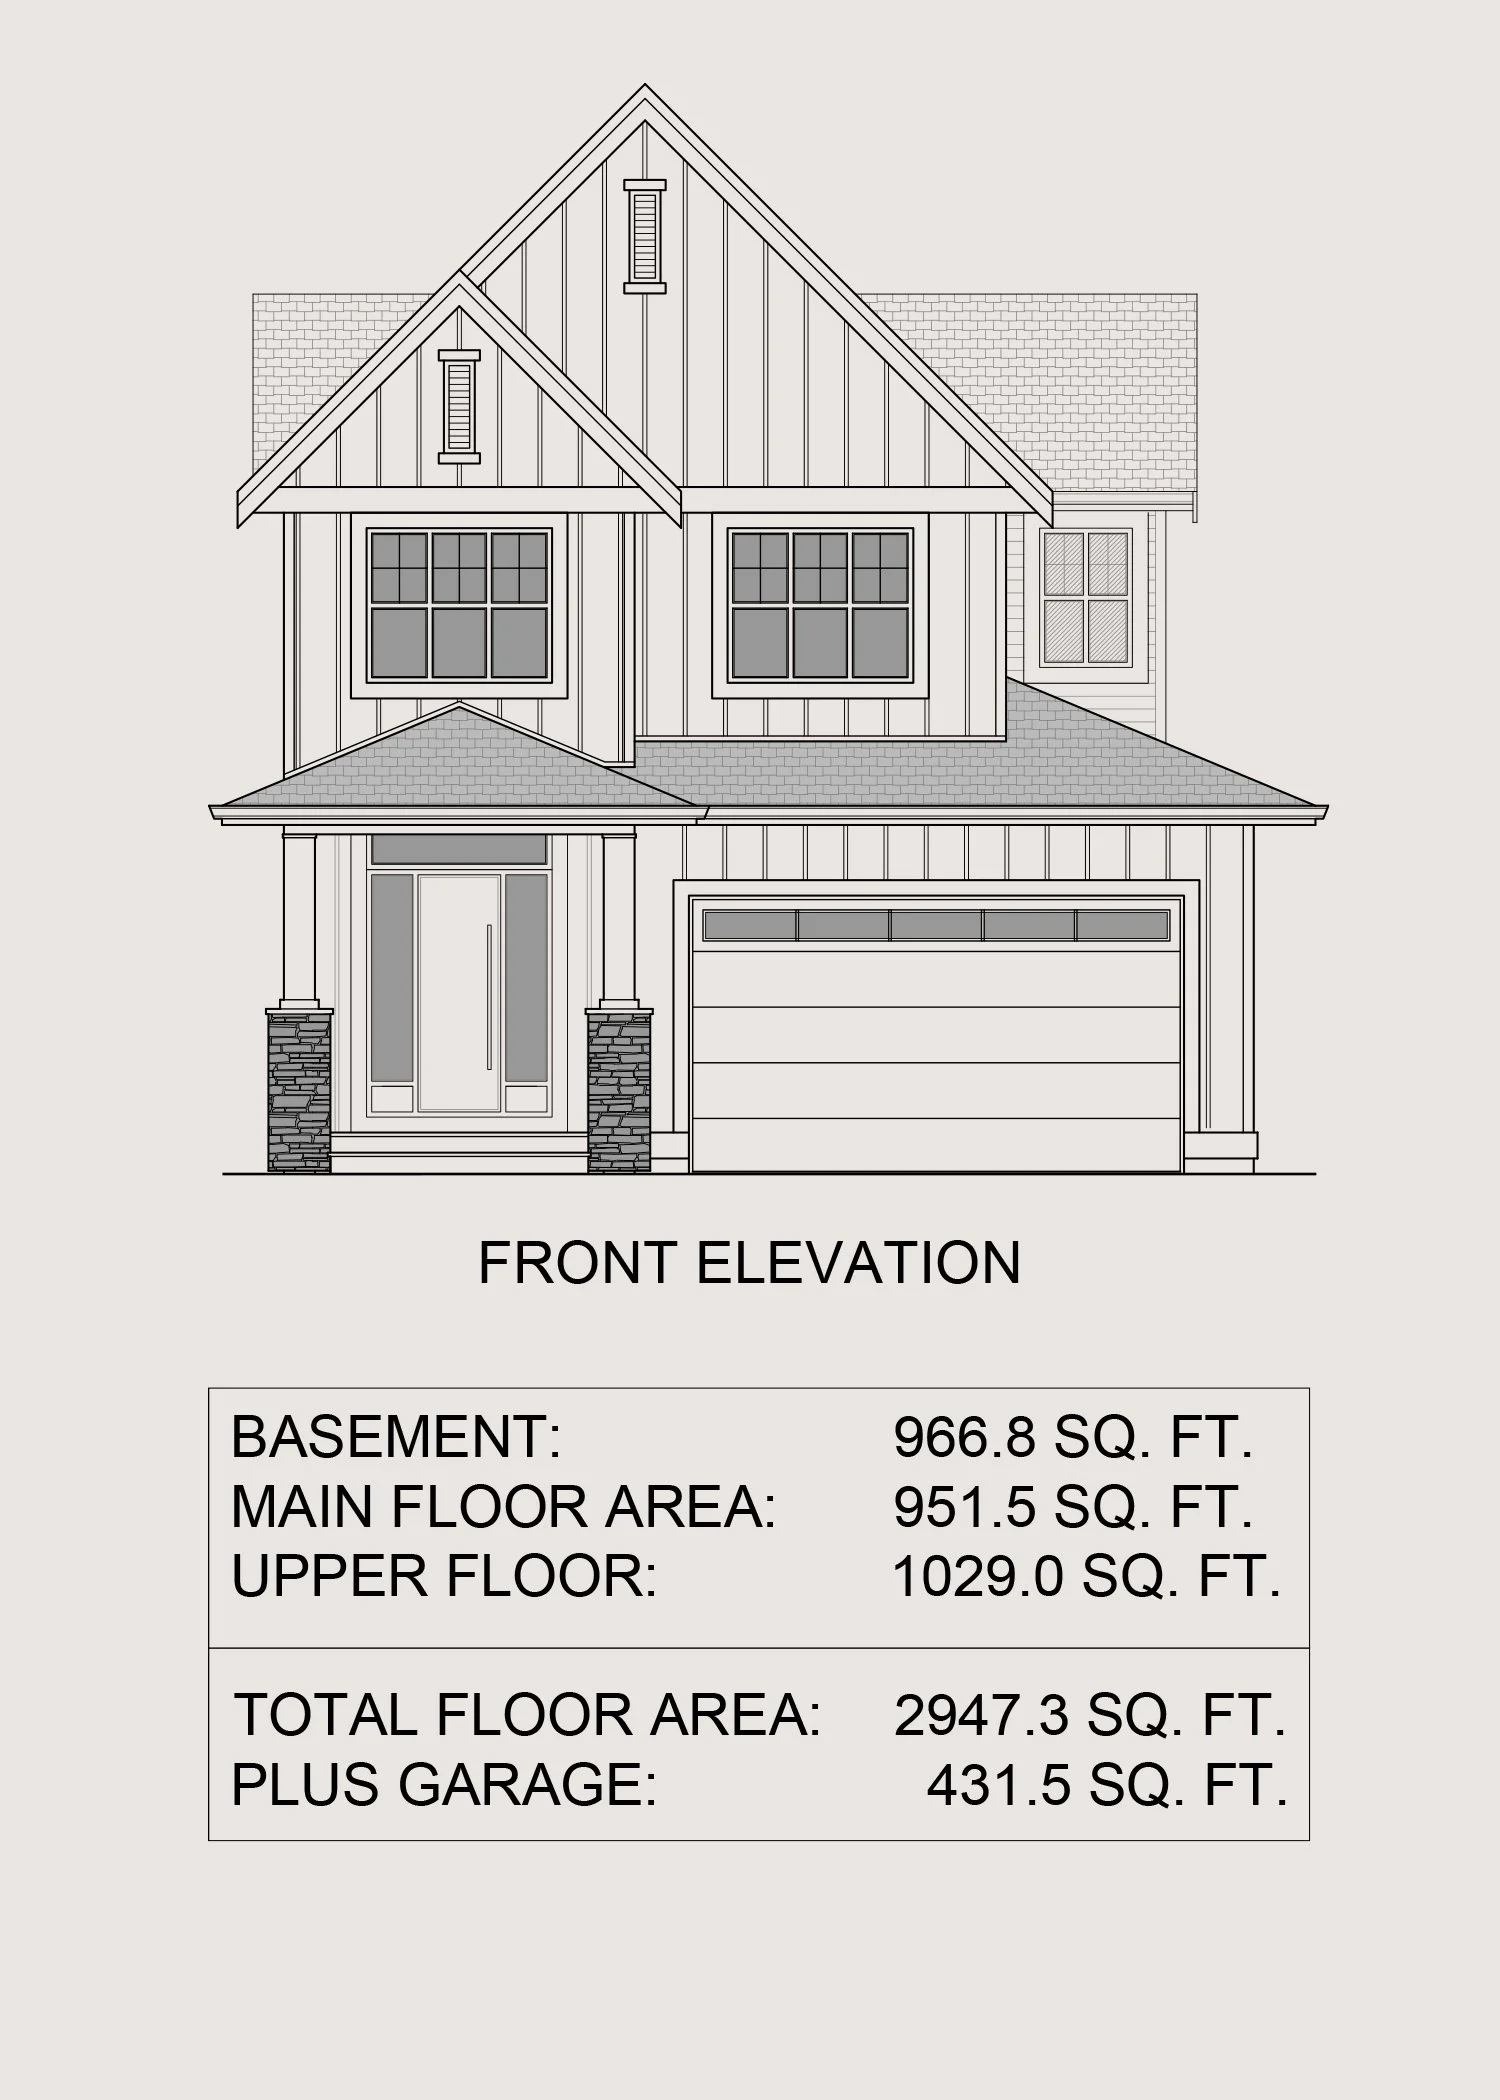
Bedrooms: 4
Bathrooms: 3
Size: 2,947 sq. ft.
Levels: 2 + unfinished basement
Garage: Double-car garage
Features
Open-concept kitchen, dining and great room
Spacious primary suite with walk-in closet and ensuite
Three additional upstairs bedrooms
Covered outdoor deck for year-round entertaining
Walk-in pantry and functional mudroom
10 ft. ceilings on the main floor
Unfinished basement with future potential
Double-car garage with EV charging rough-in
Designed to embrace Birdsong's generous homesites
Floor Plans
Every Birdsong home begins with a carefully crafted floor plan, designed to maximize space, comfort, and connection to the way you live.
Pair Meadowlark with these homesites
The Meadowlark has been thoughtfully designed to complement select homesites throughout Birdsong. Choose from the available lots below and find the location that best suits your lifestyle, whether you're looking for additional outdoor space, a greenbelt setting, or a specific position within the community.
Lots 2,3,4 & 5